The manor of Moreby
The settlement was associated with the de Moreby family, with later connections to the Accloms and the Moreby Chapel at nearby St Helen’s Church, Stillingfleet.

 The Moreby Hall Estate
A PRIVATE YORKSHIRE ESTATE · EST. 1832
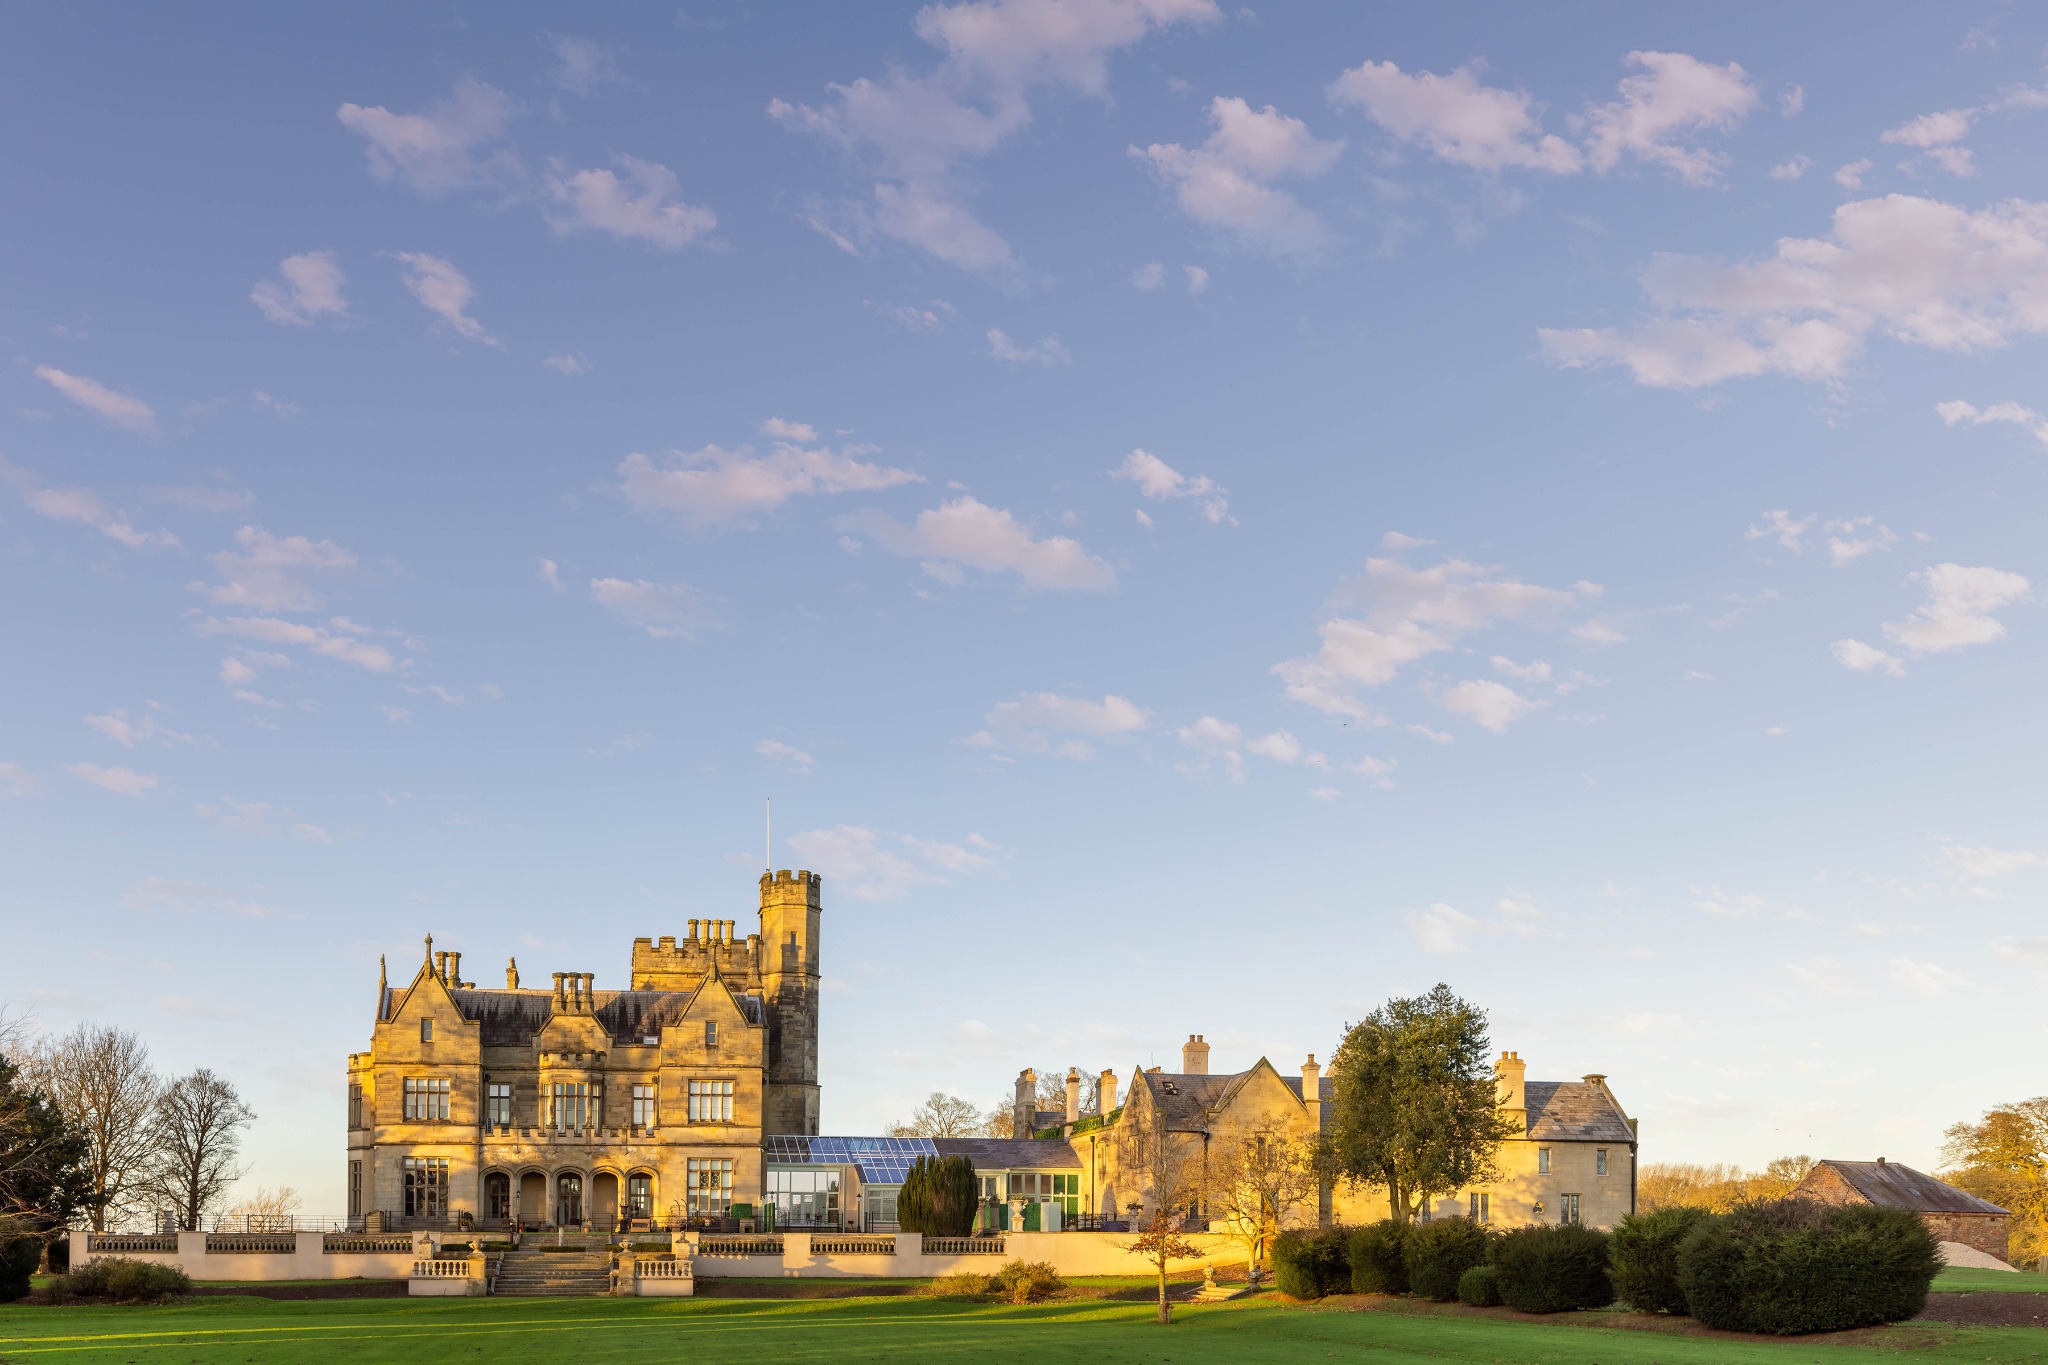
Moreby Hall — an extraordinary Grade II* country house on the banks of the River Ouse, where architecture, landscape and craftsmanship endure.
Discover Moreby HallI · HERITAGE
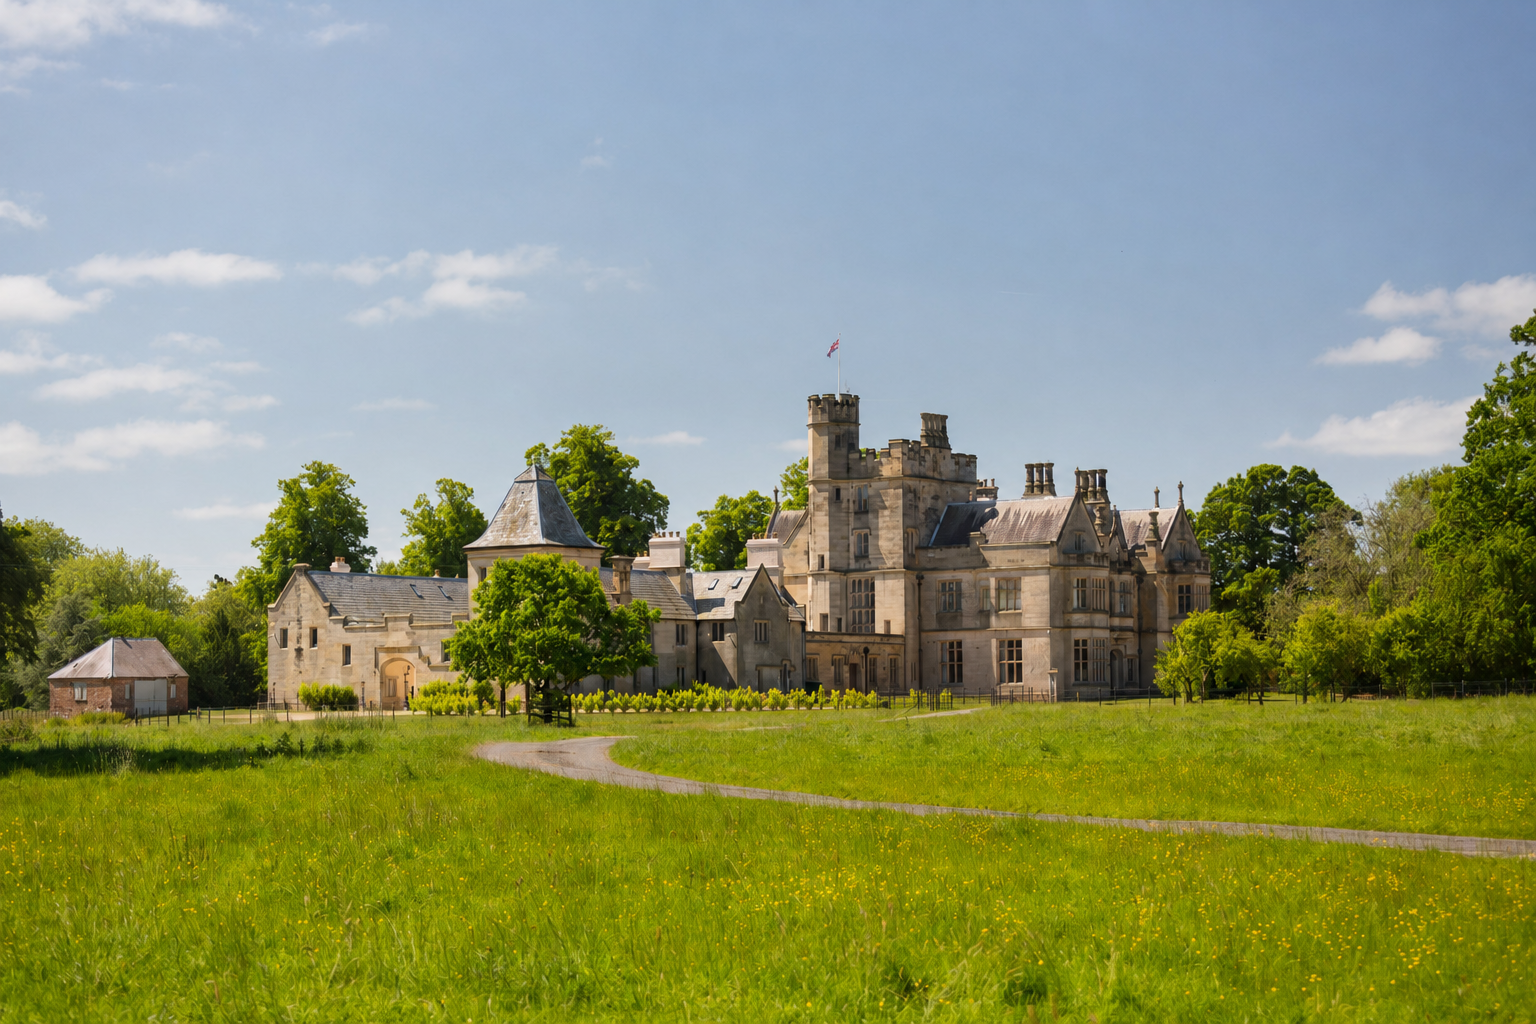
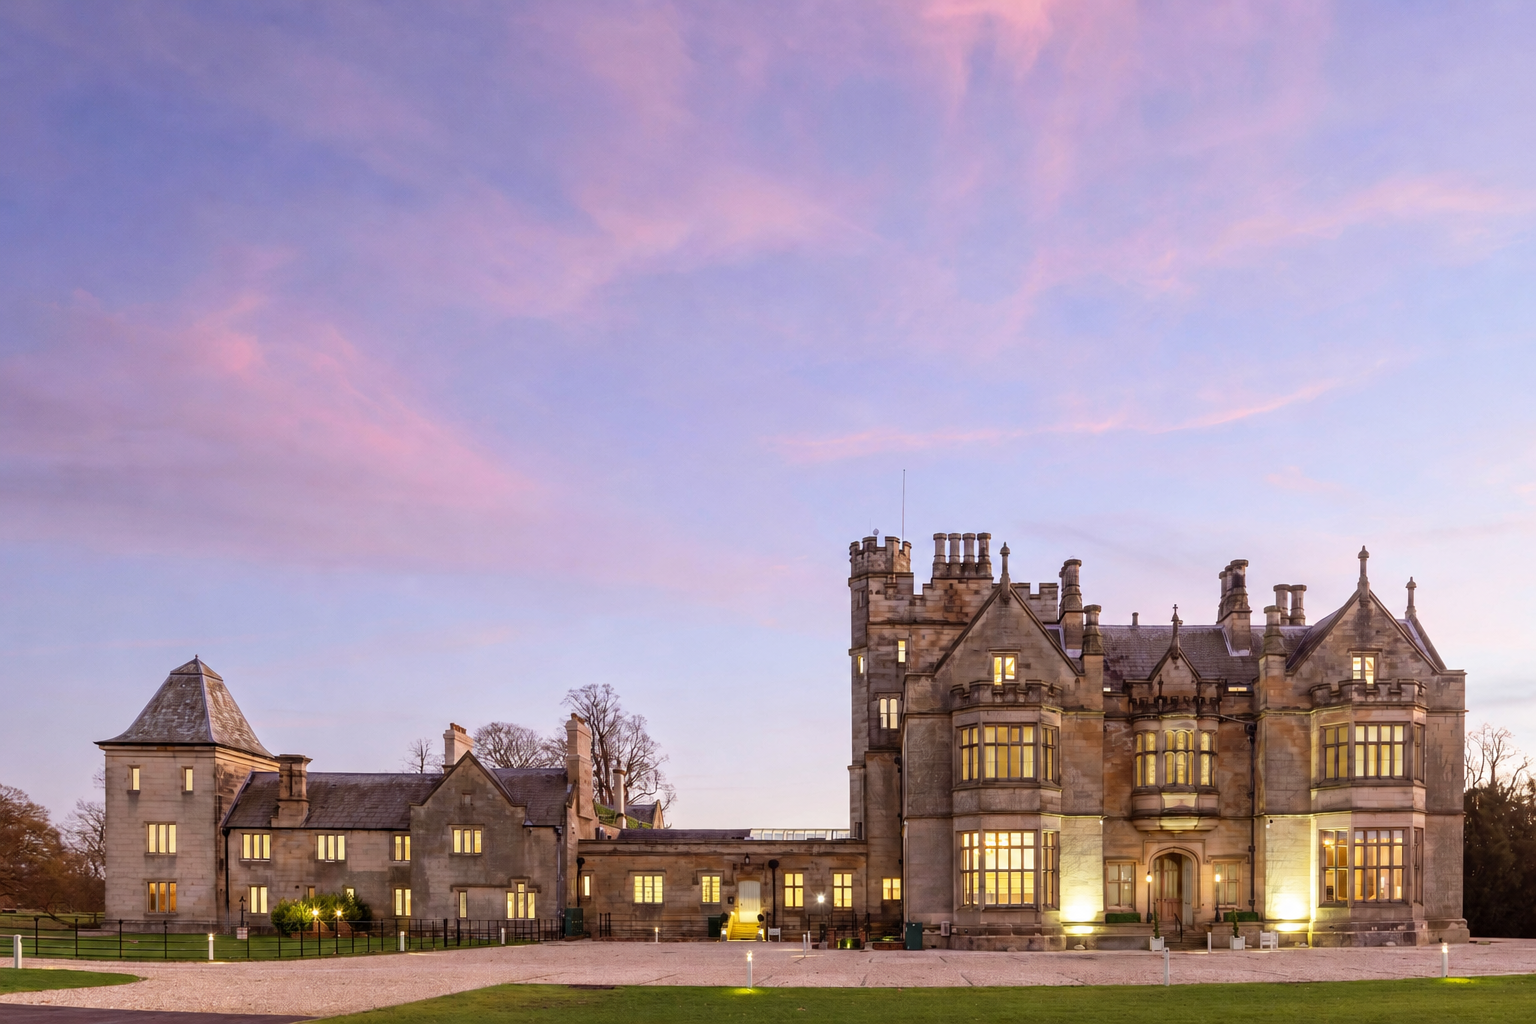
Commissioned by Henry Preston and designed by Anthony Salvin between 1828 and 1833, Moreby Hall is one of Yorkshire’s most compelling country houses — a composition of towers, gables and warm ashlar stone set within mature parkland.

II · THE CHRONICLE
The settlement was associated with the de Moreby family, with later connections to the Accloms and the Moreby Chapel at nearby St Helen’s Church, Stillingfleet.
The Lawson family occupied the earlier hall before the estate passed to the Preston family, prosperous Leeds merchants and bankers.
Henry Preston commissioned the young Anthony Salvin to create the present Hall — a romantic Tudor and Jacobethan composition of remarkable confidence.
Moreby Hall was designated Grade II*, recognising its exceptional architectural and historic interest.
A detailed programme of repair and renewal protected the building’s fabric while adapting it for contemporary residential life.
Moreby remains a private residential estate — historic in spirit, contemporary in comfort and deeply connected to its landscape.
III · THE ESTATE
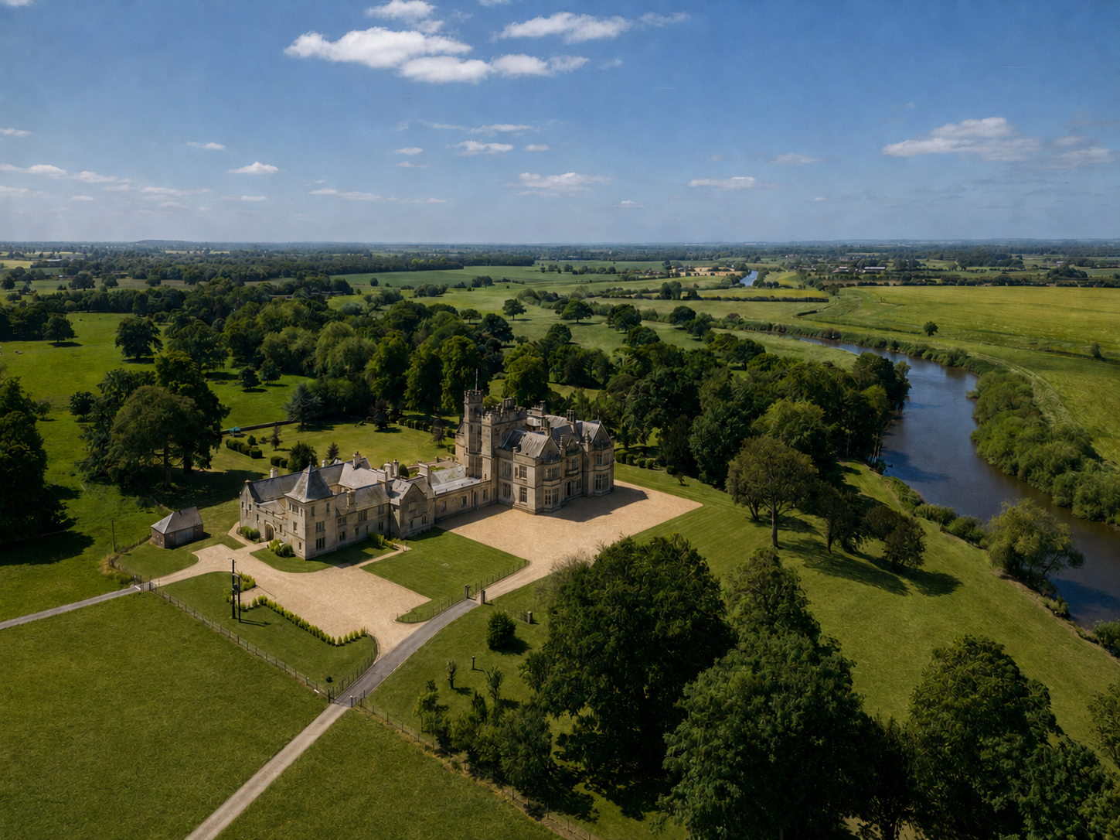
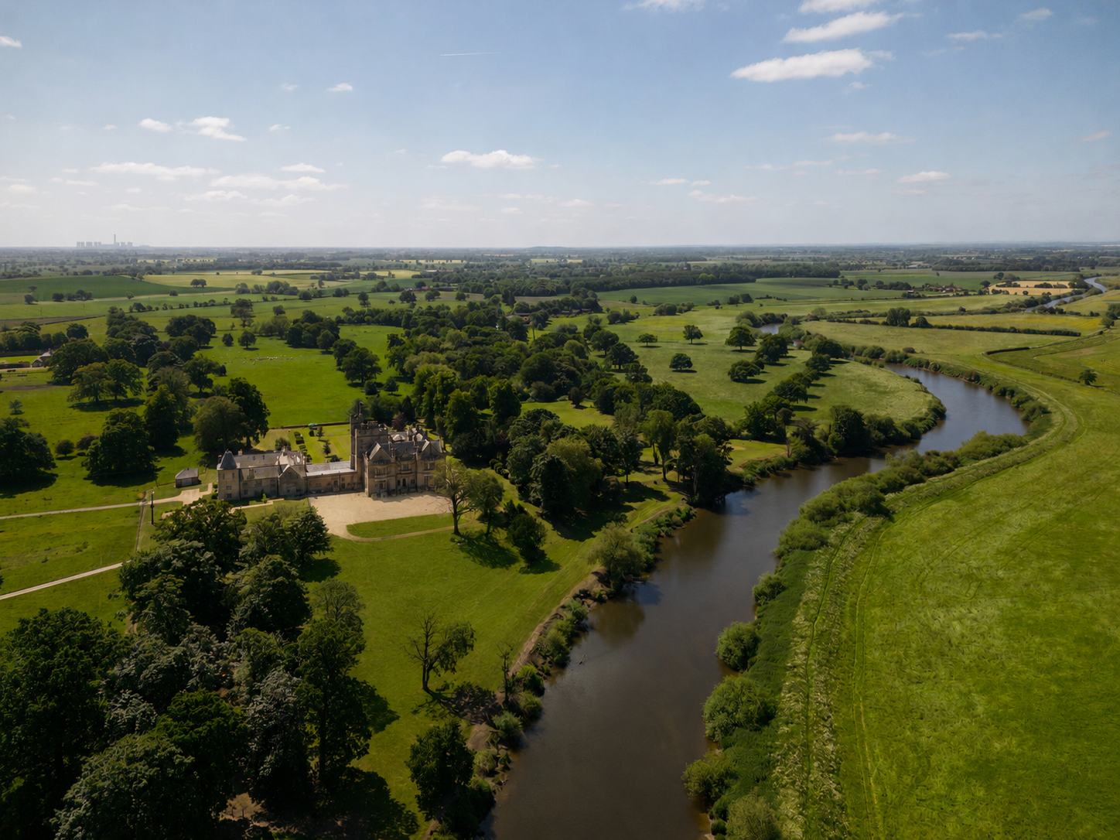
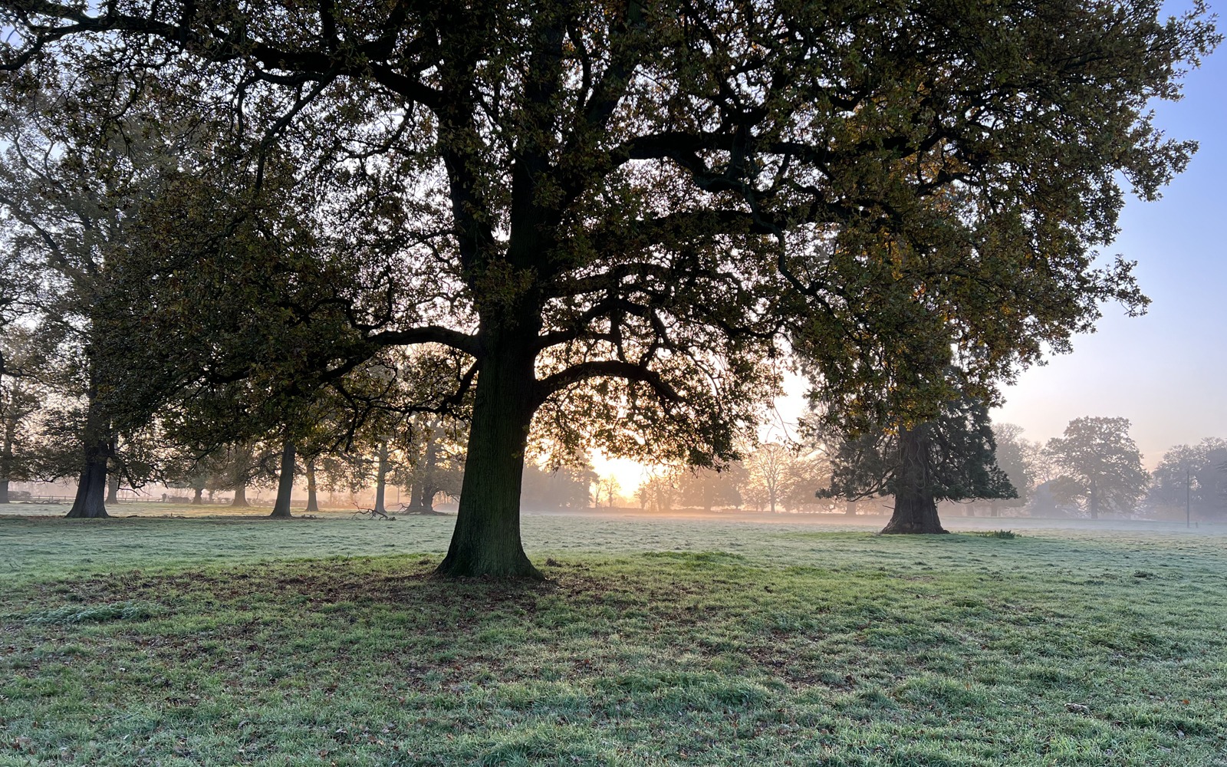
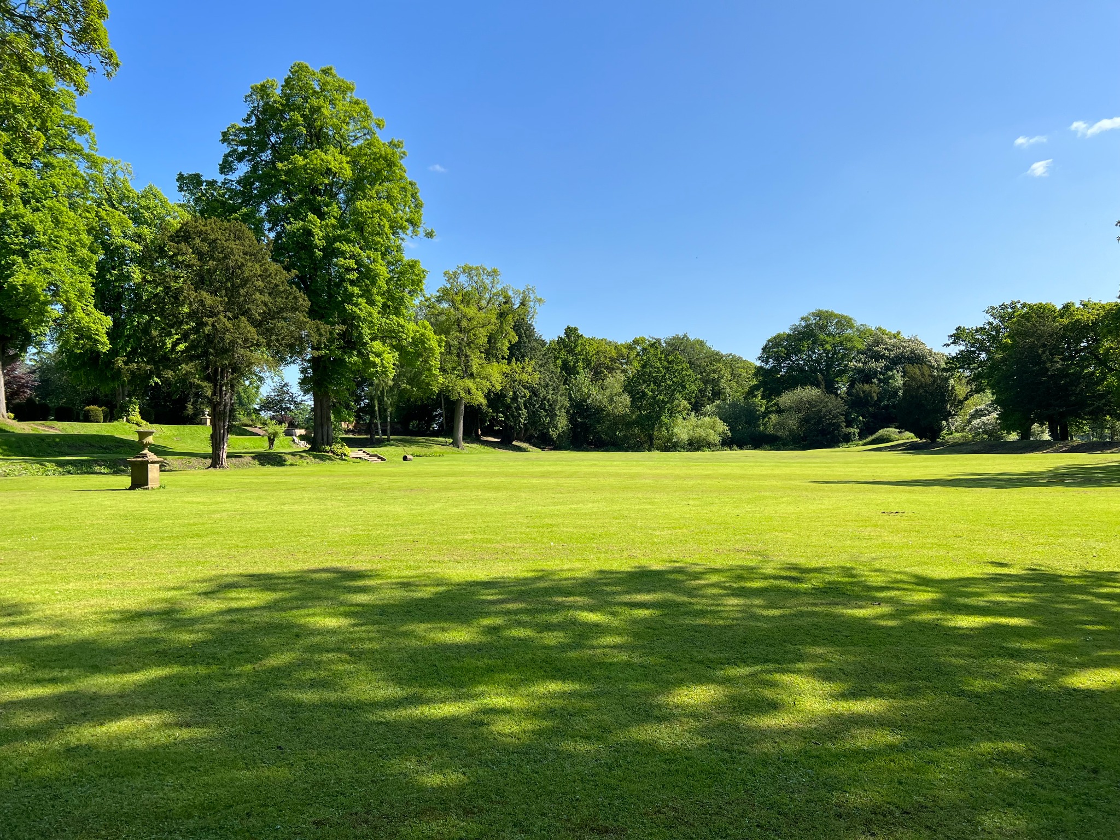
Parkland, mature trees and the River Ouse create a private landscape with a remarkable sense of space.

Long horizons and changing light define the estate.

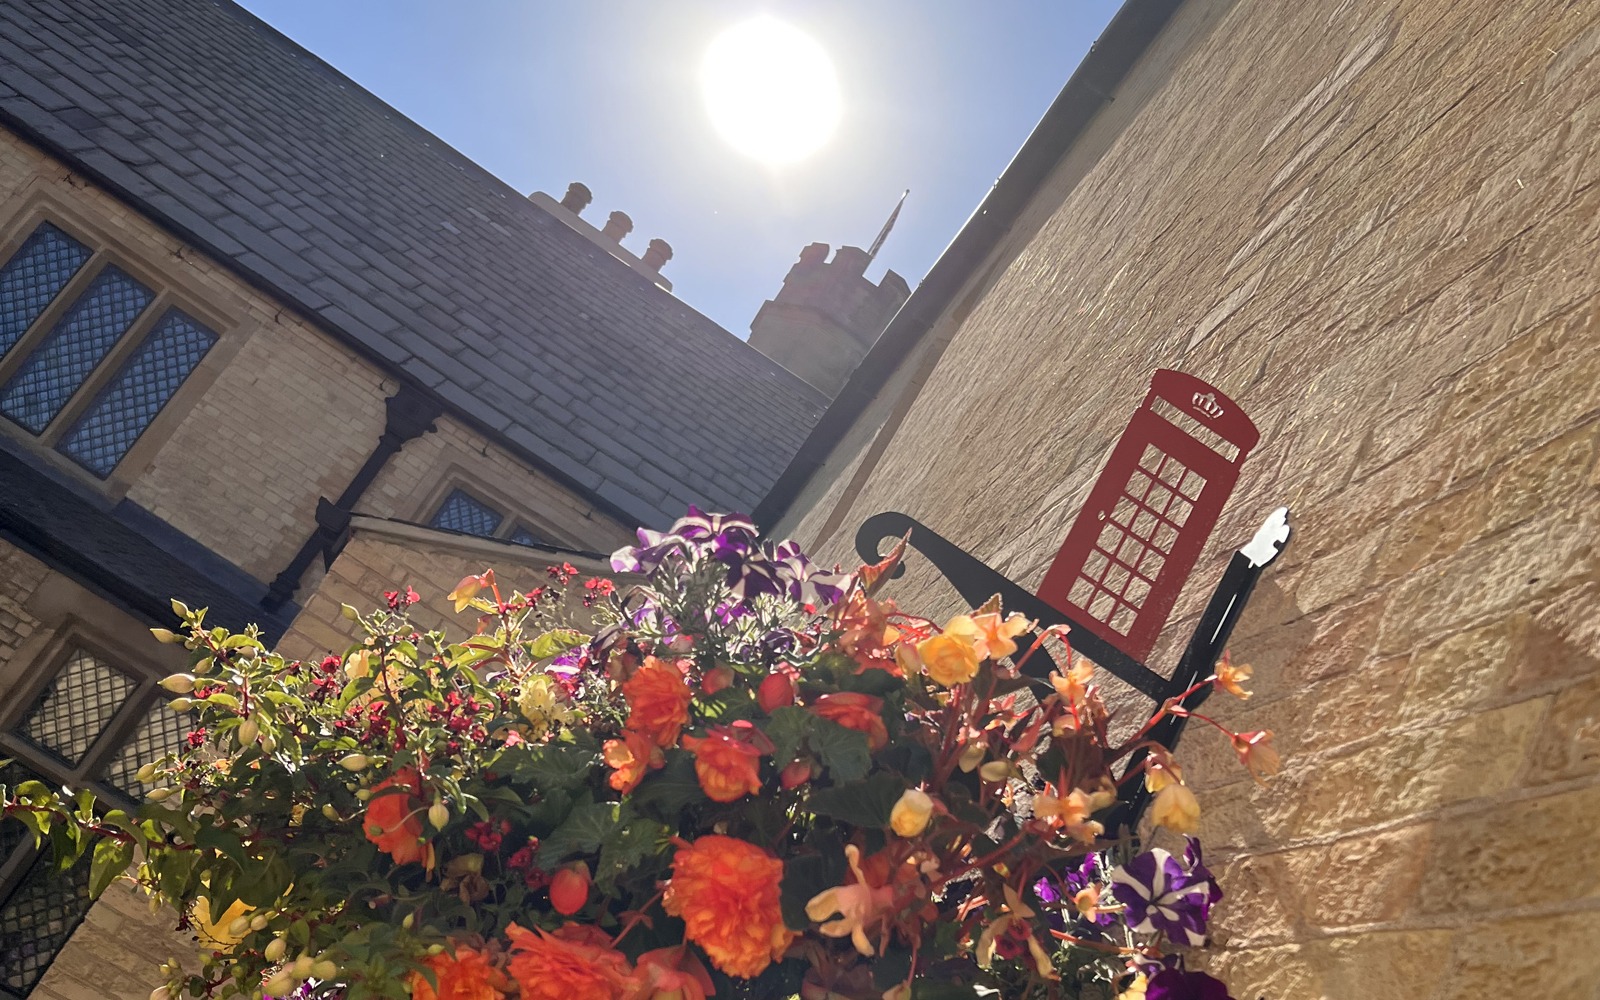
Courtyards, stonework and crafted interventions reward a closer look.

IV · THE RESIDENCES
The Mansion House contains individually composed homes that celebrate proportion, original detail and the character of the estate while offering the comfort expected of contemporary living.
V · THE RESTORATION

The renewal of Moreby Hall was approached as a long-term act of stewardship. Nicholas & Nicholas combined design, construction and specialist trades to preserve historic fabric while introducing carefully judged contemporary interventions.
Traditional plasterwork, joinery and decorative floors sit alongside bespoke fabrication, modern services, kitchens and bathrooms — allowing the Hall to evolve without losing its identity.
Visit the Design House of Nicholas & Nicholas ↗


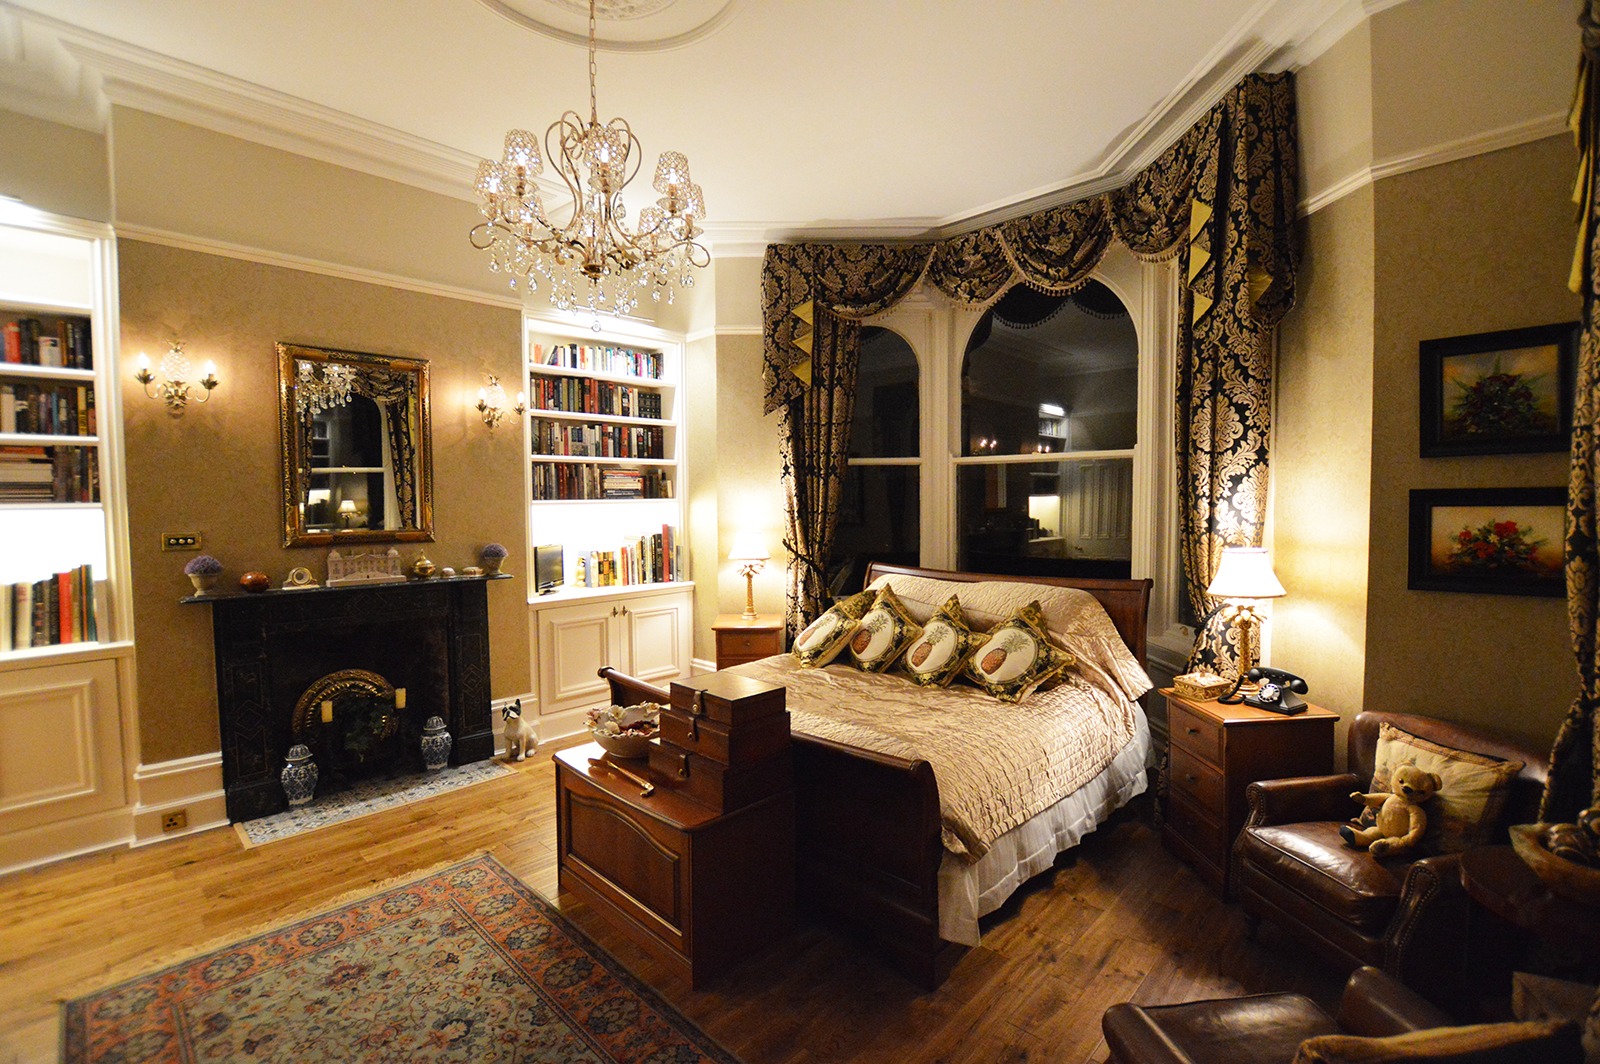
Design · Development · Restoration
VI · A SIGNATURE RESIDENCE
An exceptional four-suite residence of more than 5,000 sq ft, conceived beneath the Mansion House at Moreby Hall.
Vaulted brick ceilings frame an entirely private lower-ground world of remarkable scale, with two private entrances, a separate guest wing and spaces designed for entertaining, retreat and individuality.
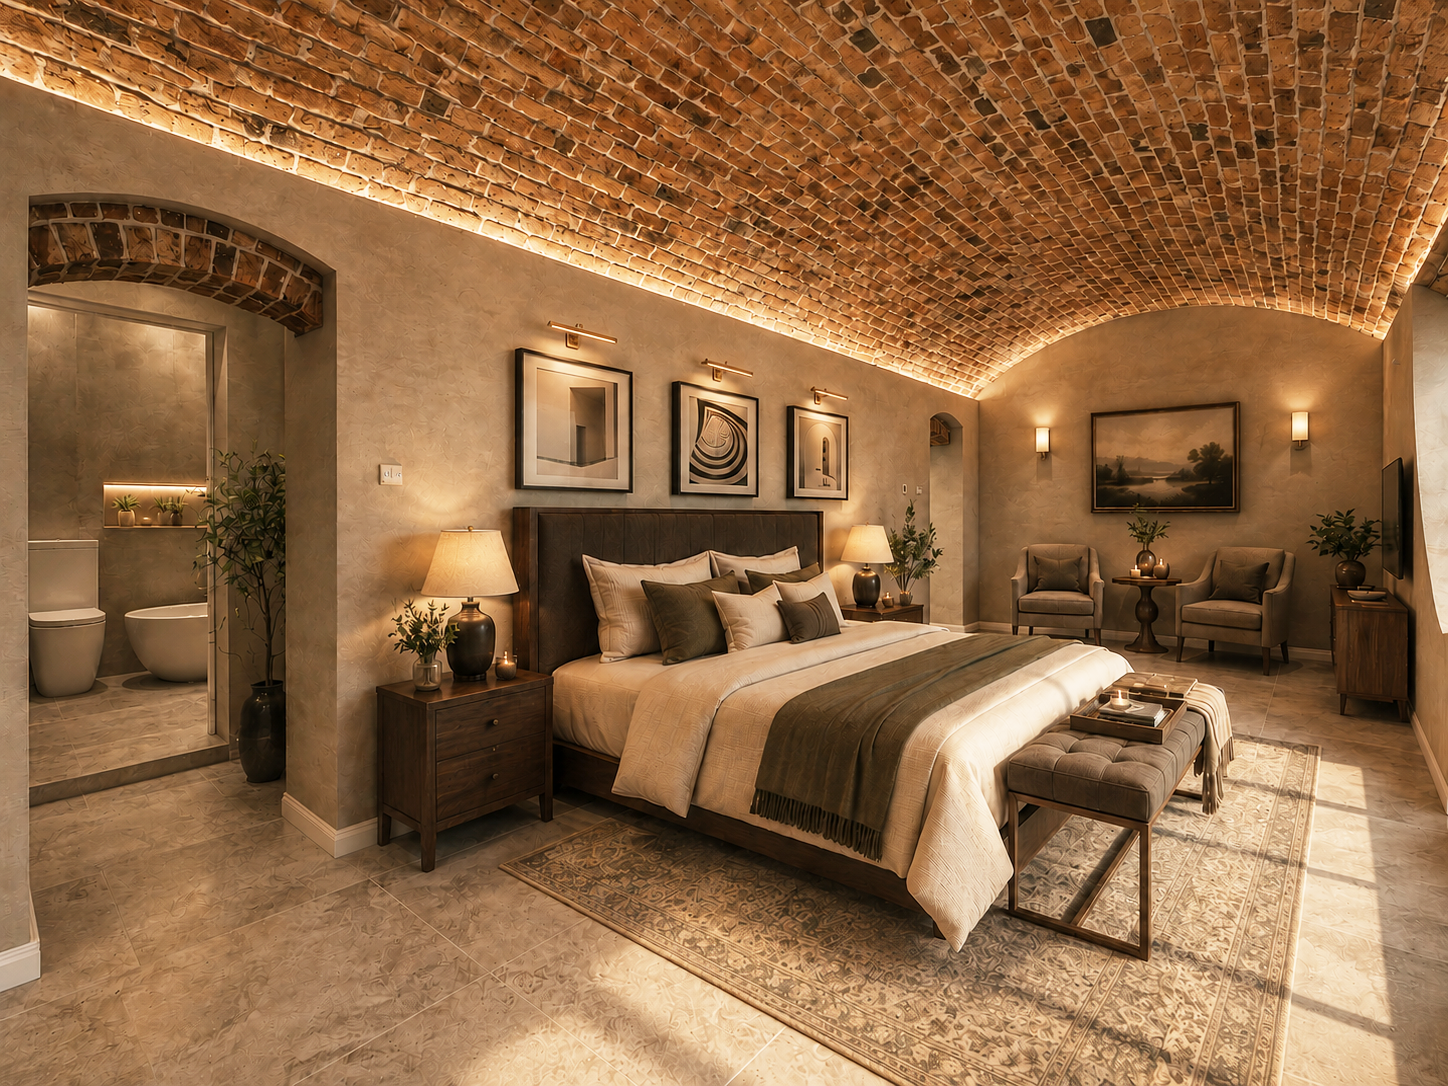
Original architecture · contemporary precision
VII · THE COLLECTION


VIII · LOCATION
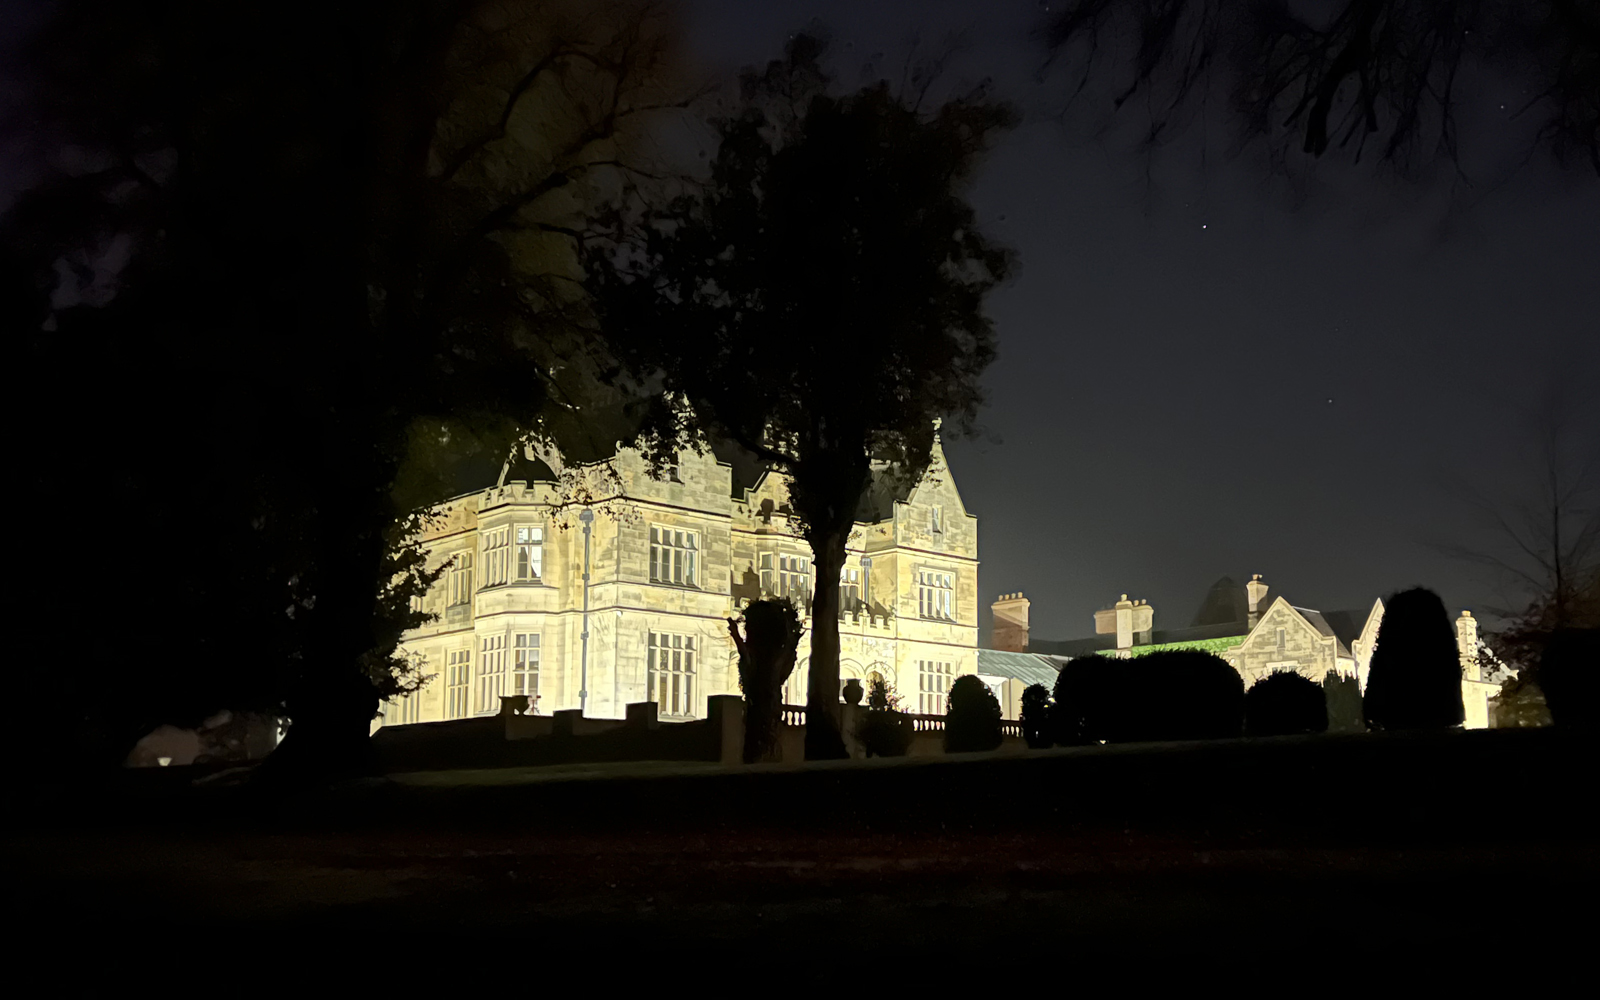
Moreby Hall occupies a peaceful position near Stillingfleet, with the culture, dining, rail connections and historic streets of York within easy reach.
PRIVATE APPOINTMENTS & RESIDENCE ENQUIRIES
For residence availability, private appointments and further information, contact the Moreby Hall team.
Make an enquiry