
 The Moreby Hall Estate
THE MANSION HOUSE
Architecture with
a sense of occasion.
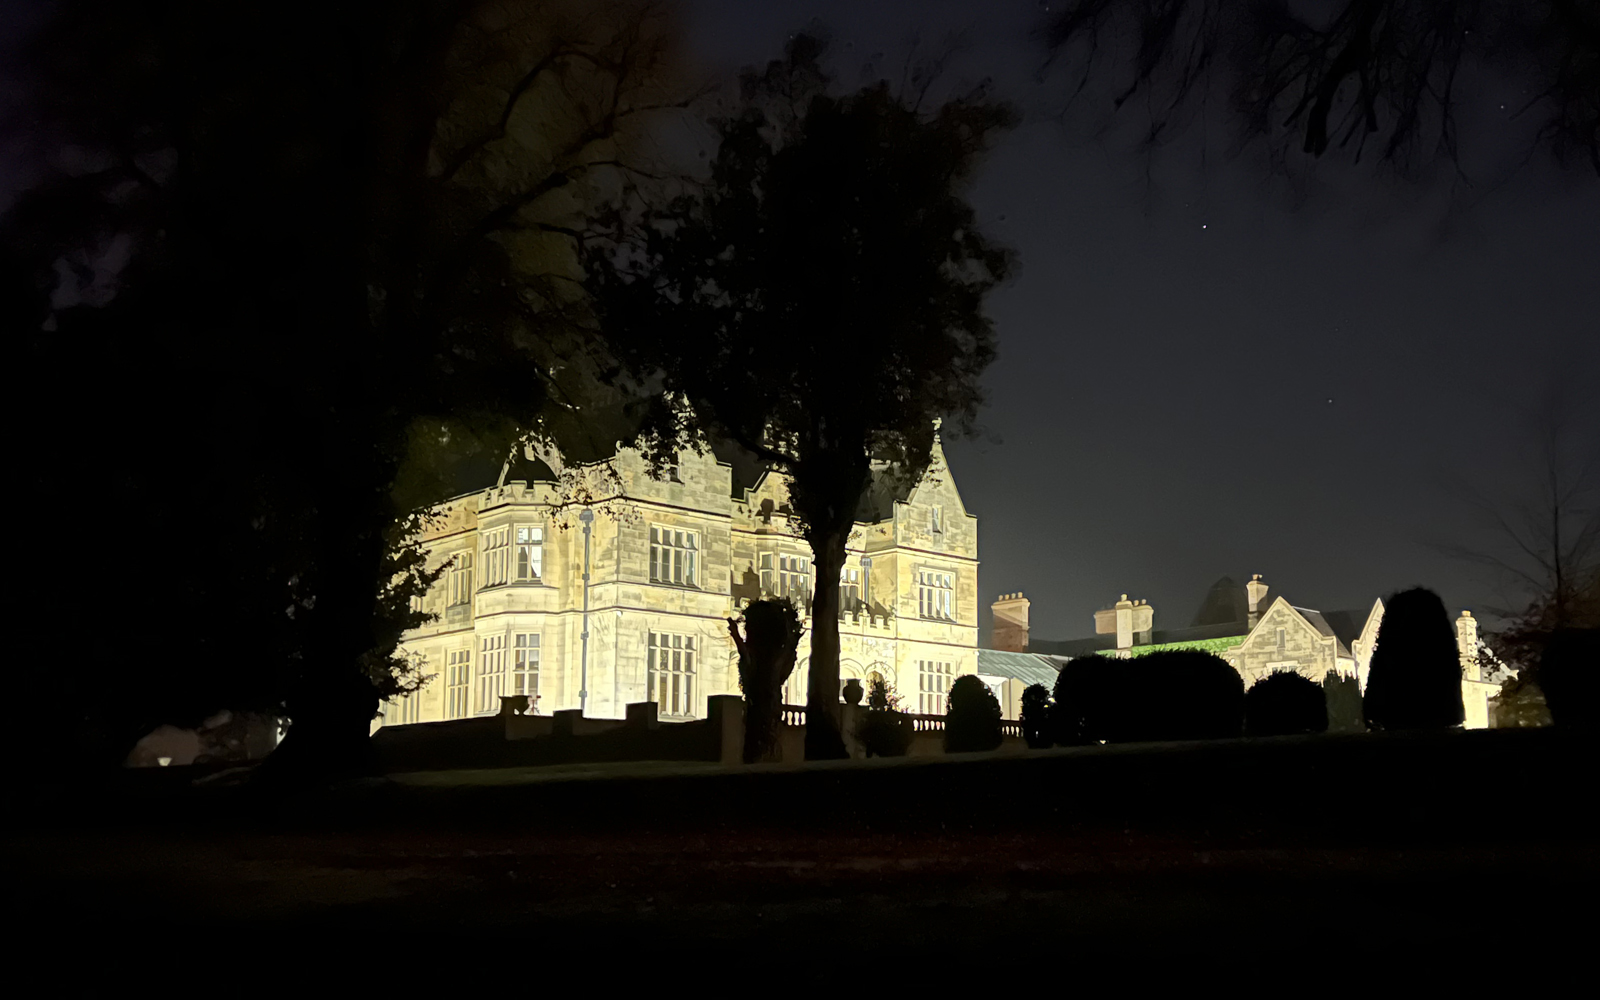
Behind Moreby Hall’s historic façade is a sequence of remarkable shared spaces and individually composed private homes — a residential setting with the scale and presence of a country house.
Explore the residencesTHE ARRIVAL
Grand shared spaces.
Quiet private living.
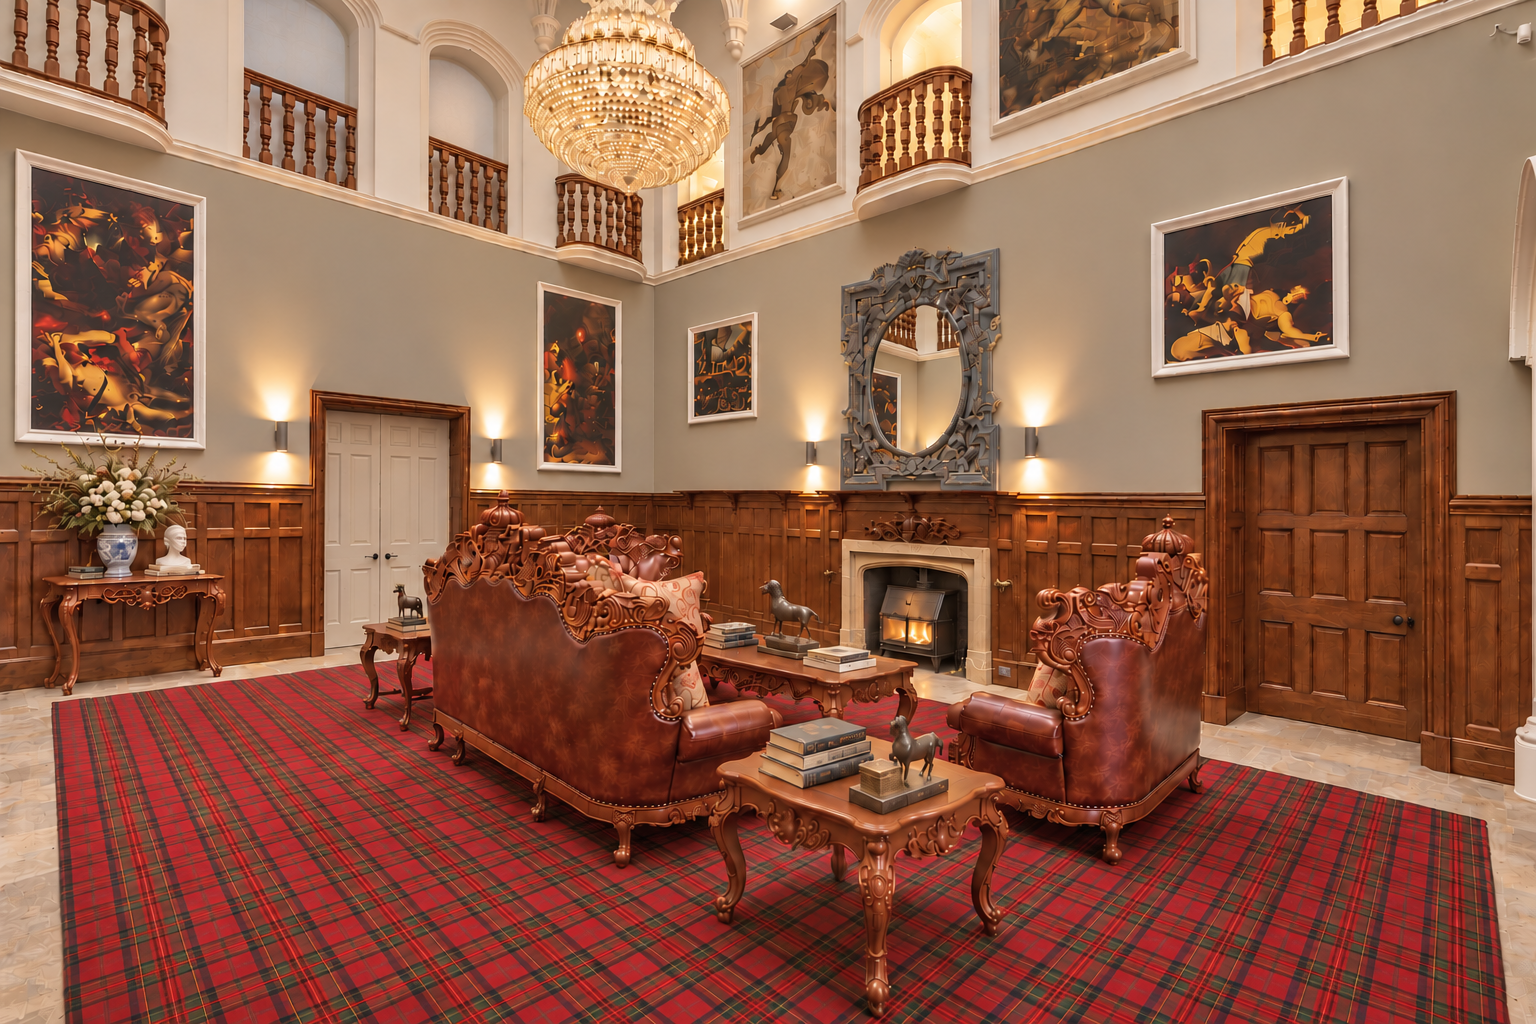
The Mansion House retains the ceremonial quality that defines Moreby: high volumes, carved timber, historic detailing and an extraordinary central foyer. From the entrance sequence, residents progress through carefully finished halls and lift lobbies to the private apartments above.
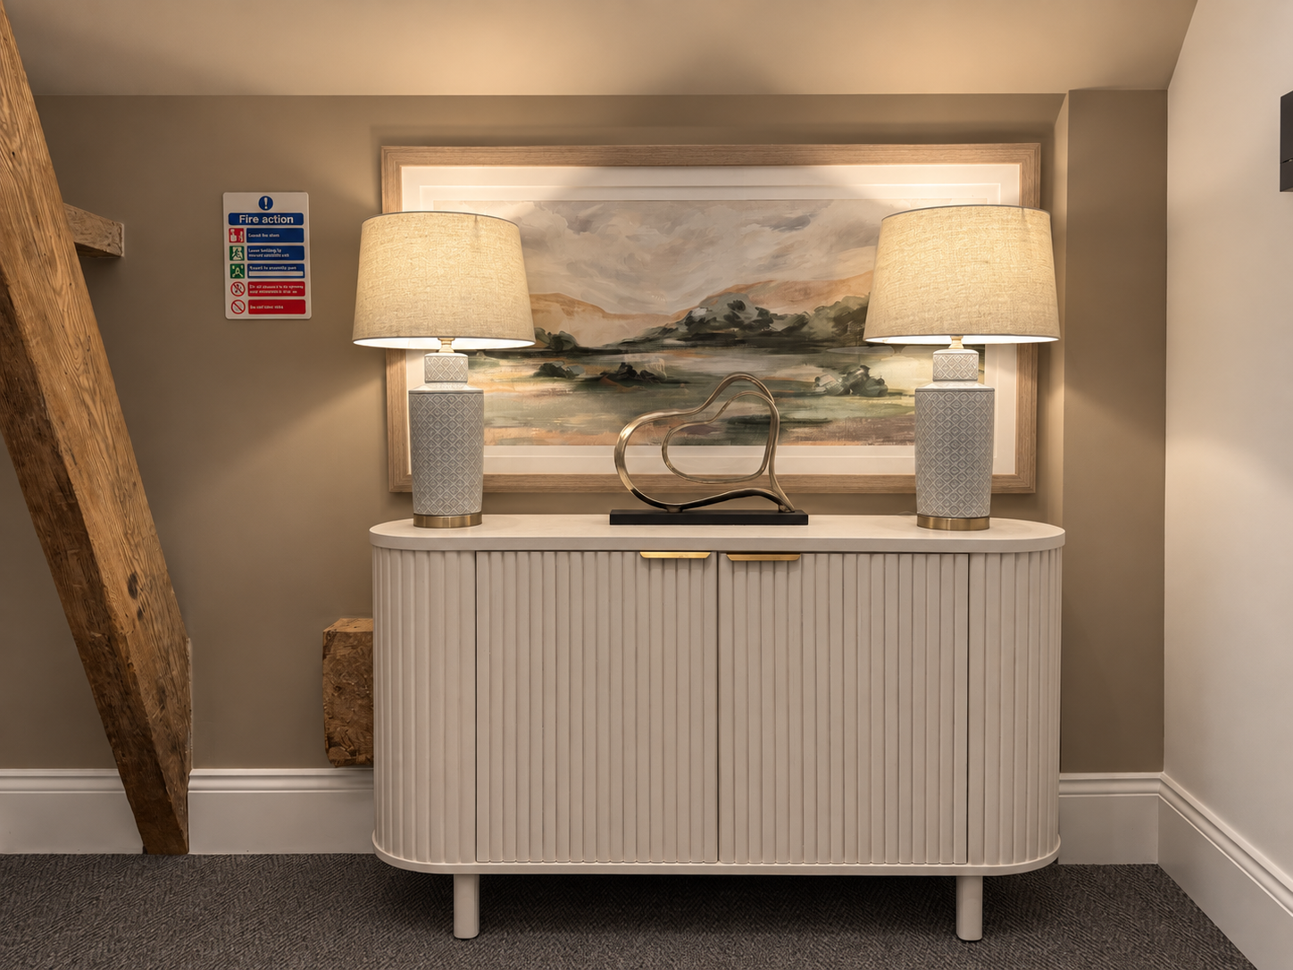
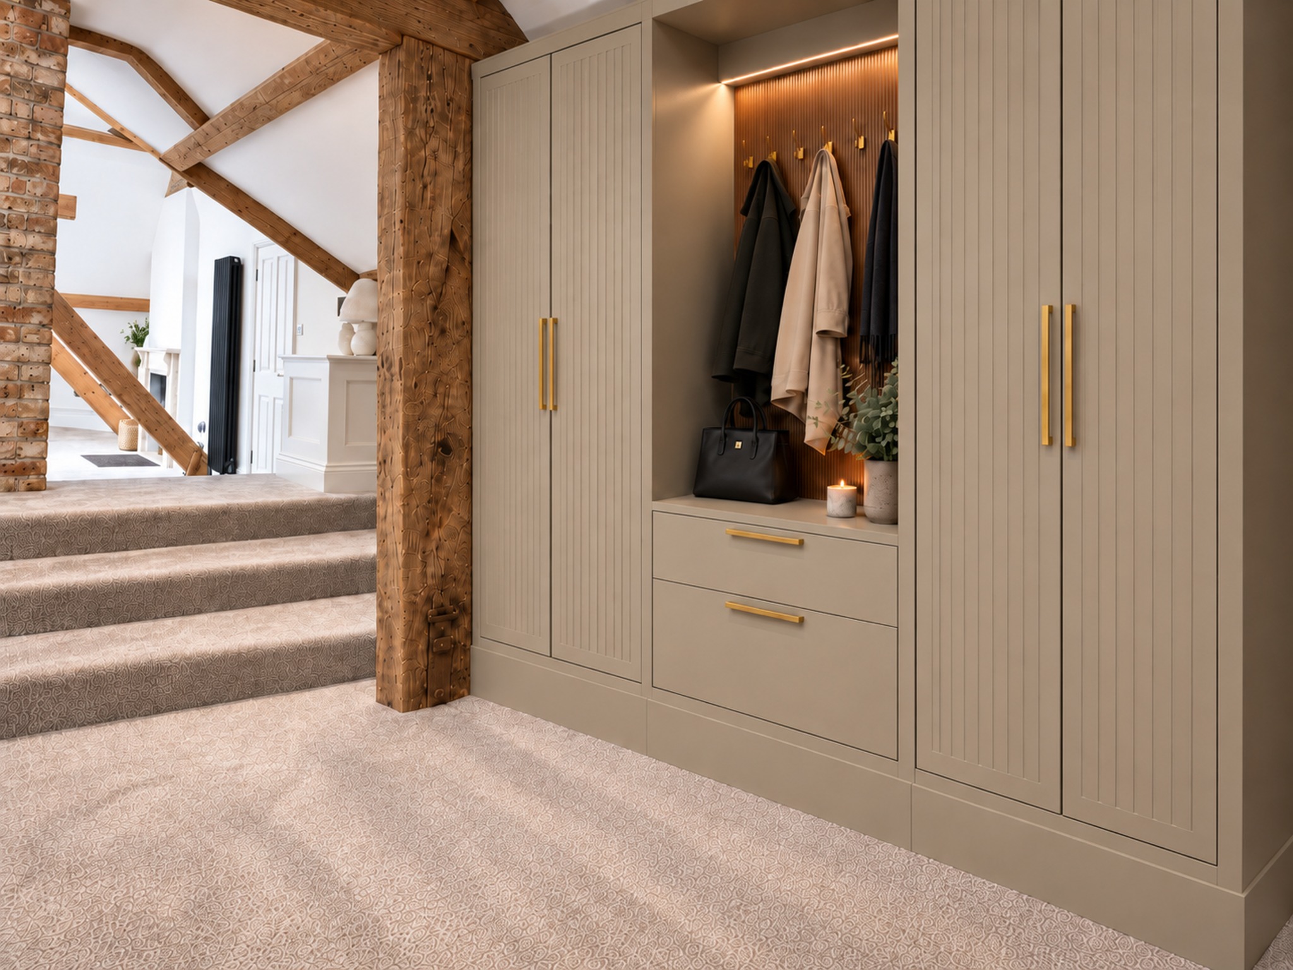
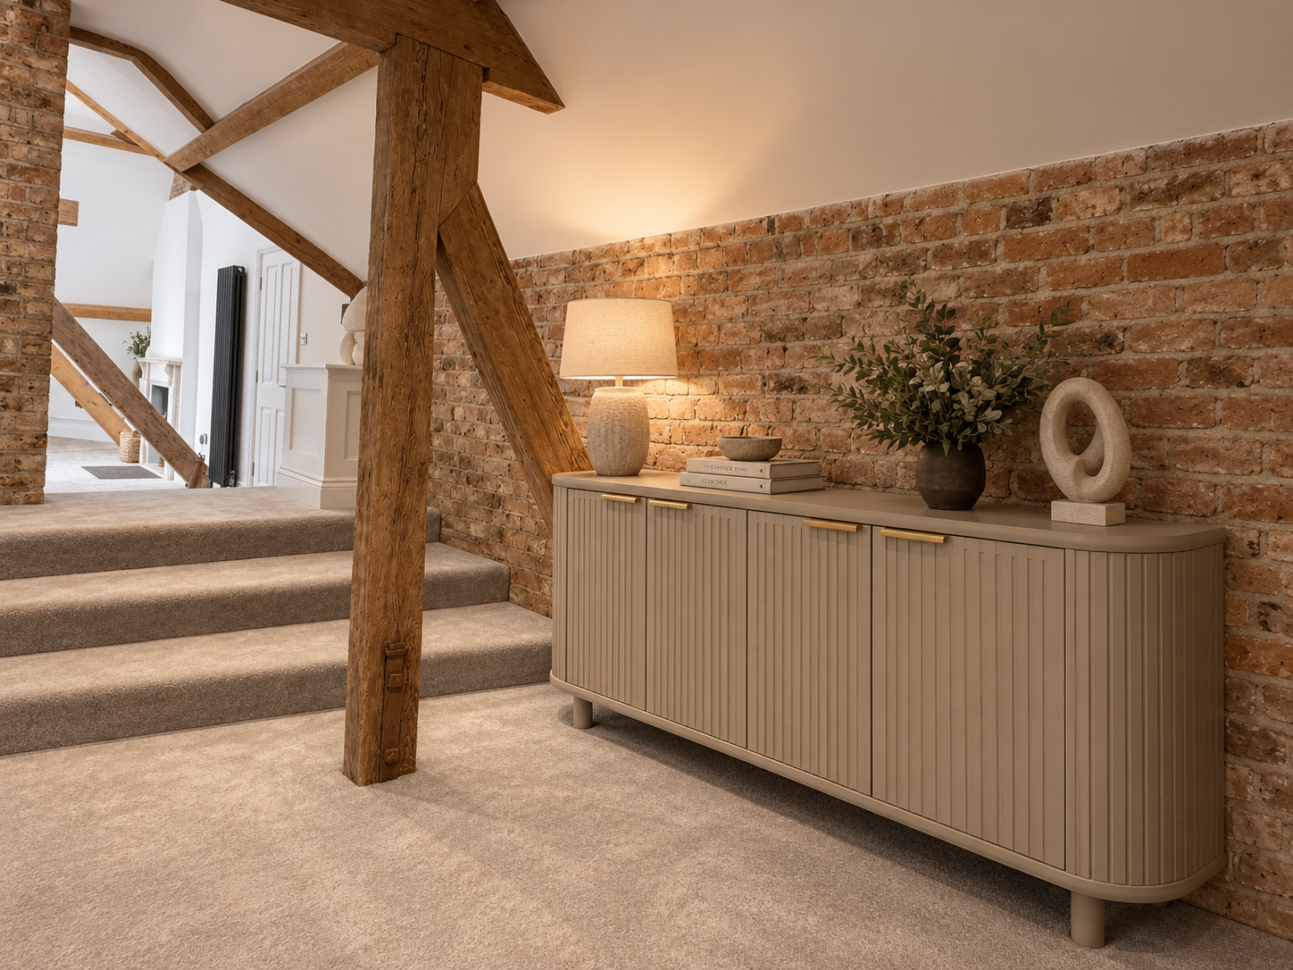
The second-floor approach has been styled as part of the experience itself, with warm neutral tones, bespoke storage, curated artwork and discreet architectural lighting.


CURRENT AVAILABILITY
Distinctive residences.
Extraordinary character.
Explore The Penthouse Above’s proposed three-bedroom arrangement, or discover Penthouse I and Penthouse III, both available to purchase.
The Penthouse Above
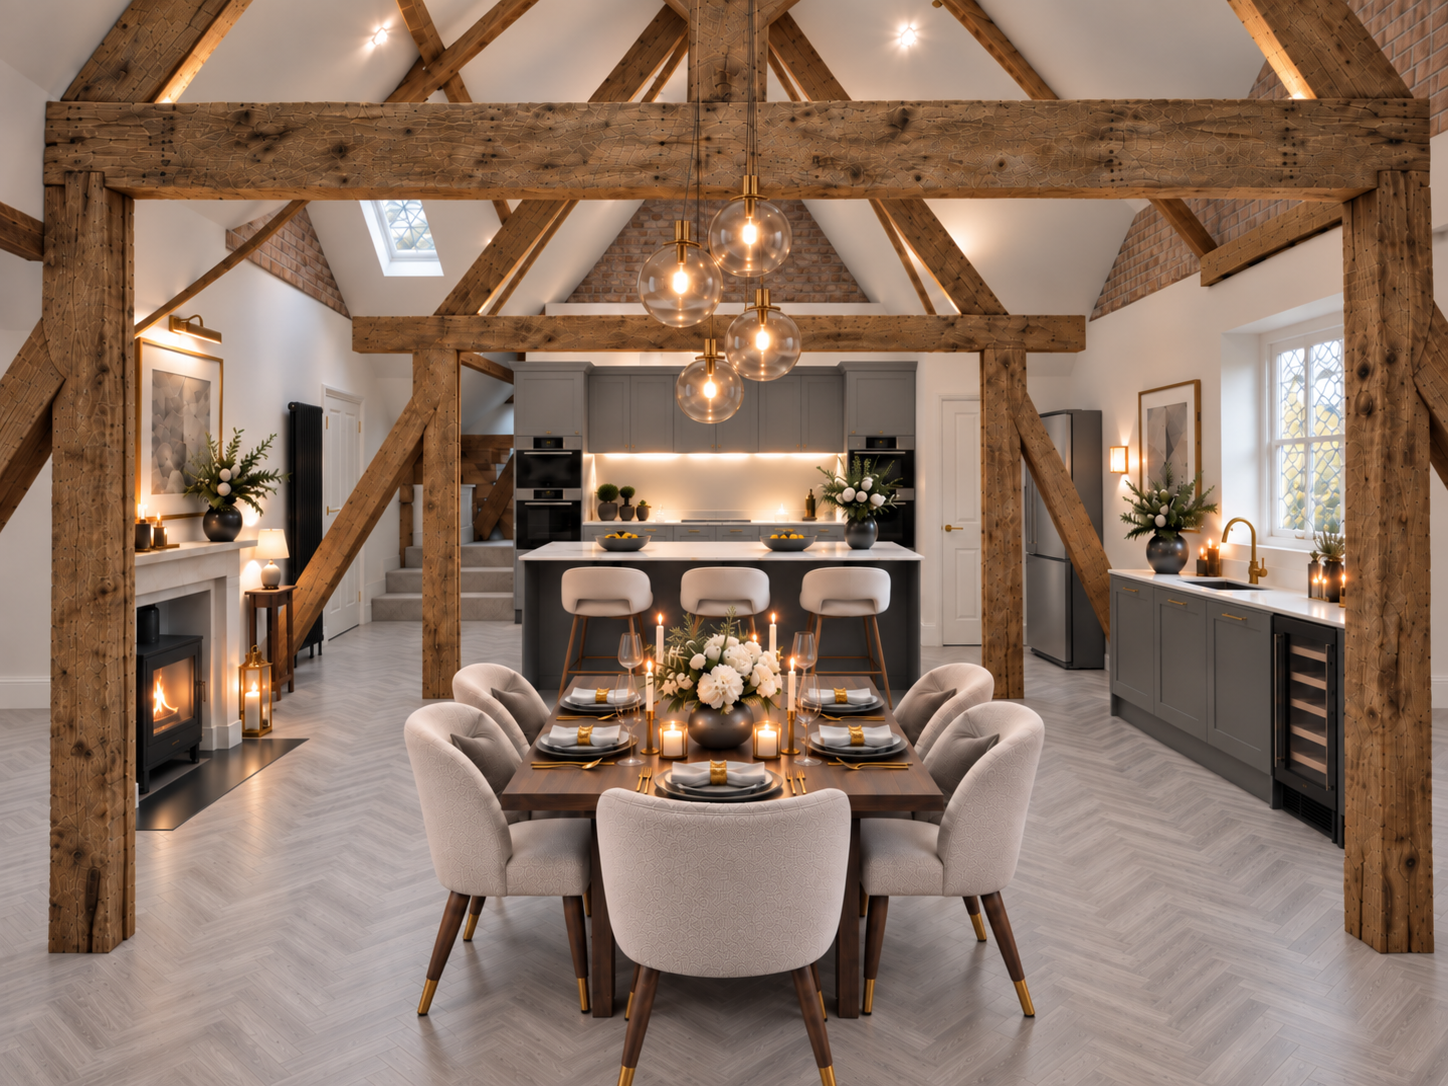
A three-bedroom proposal with two bedroom suites, a separate kitchen and dining room, and a living room with a dedicated bar.
Explore the residence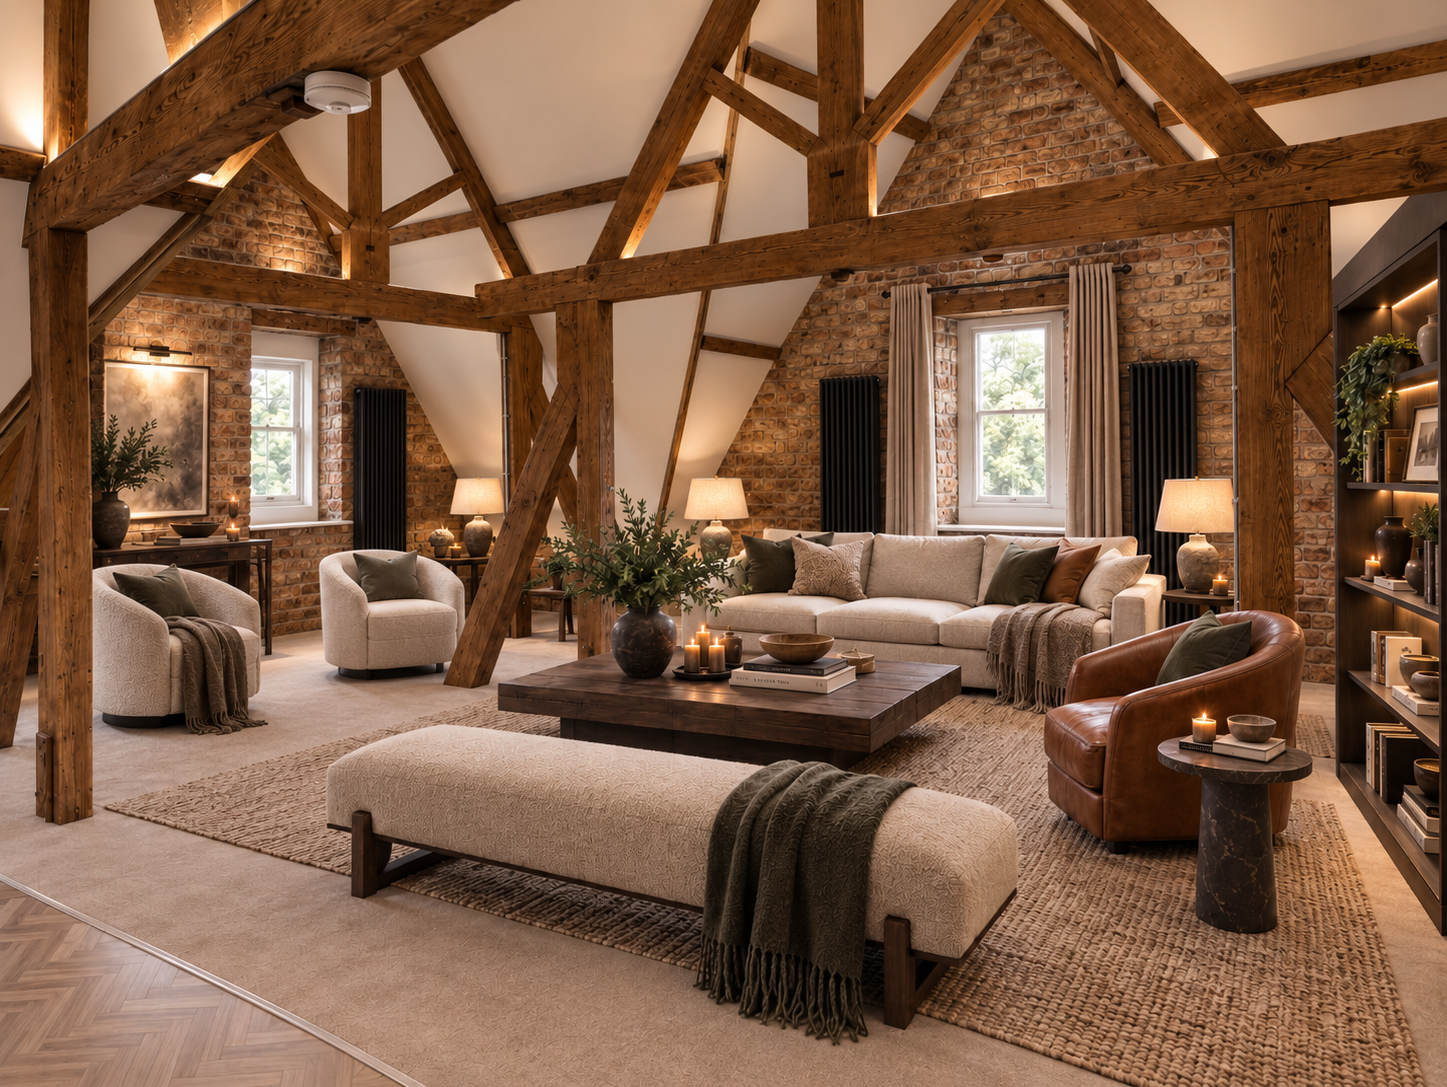
Penthouse I
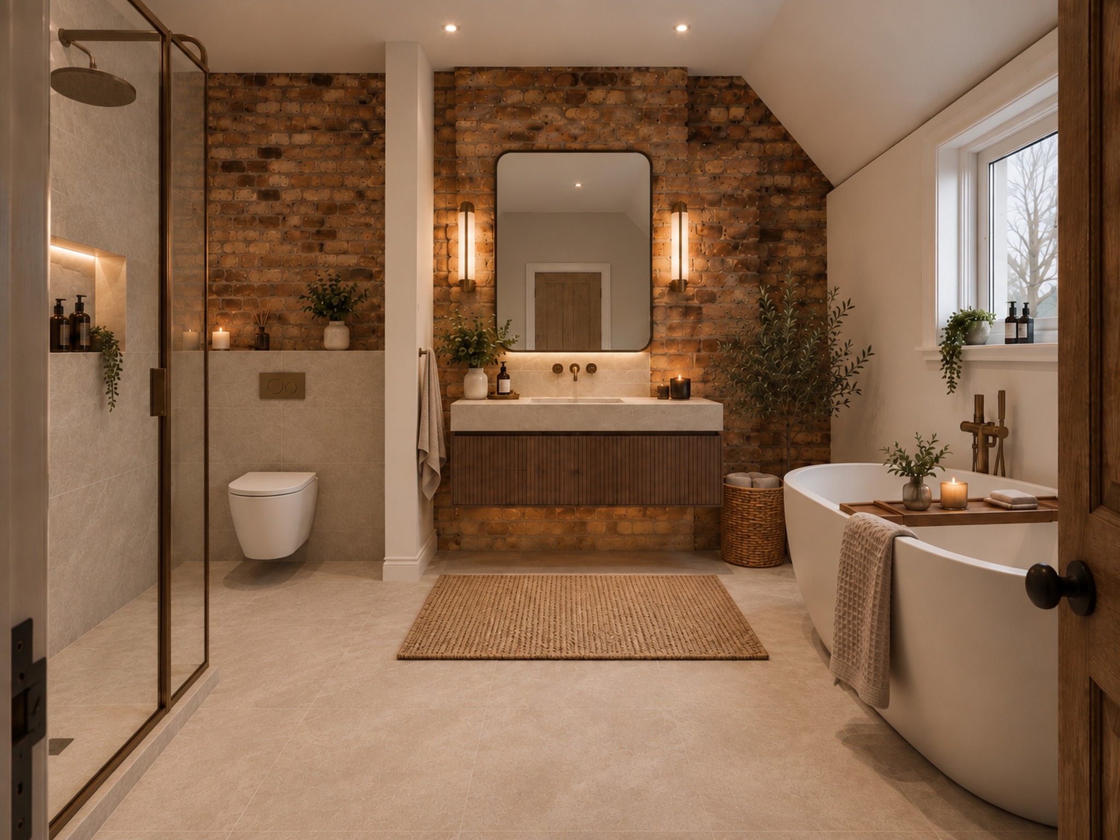
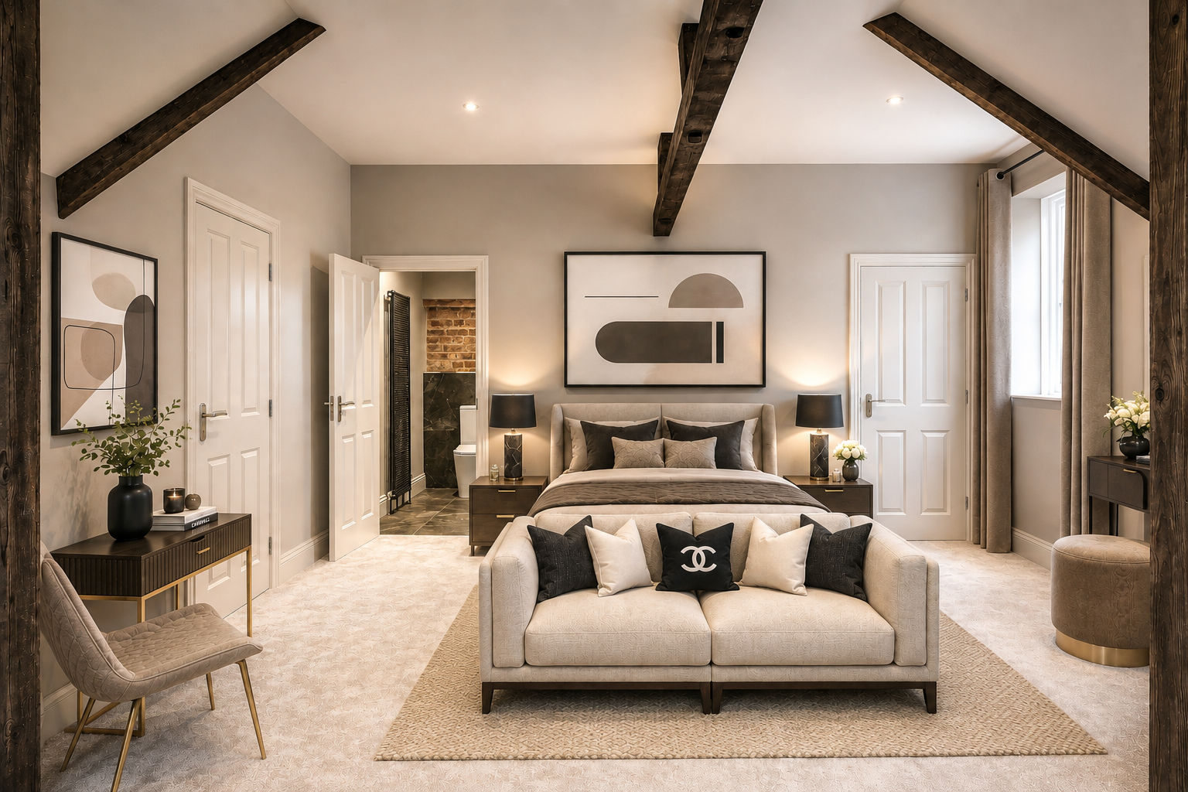
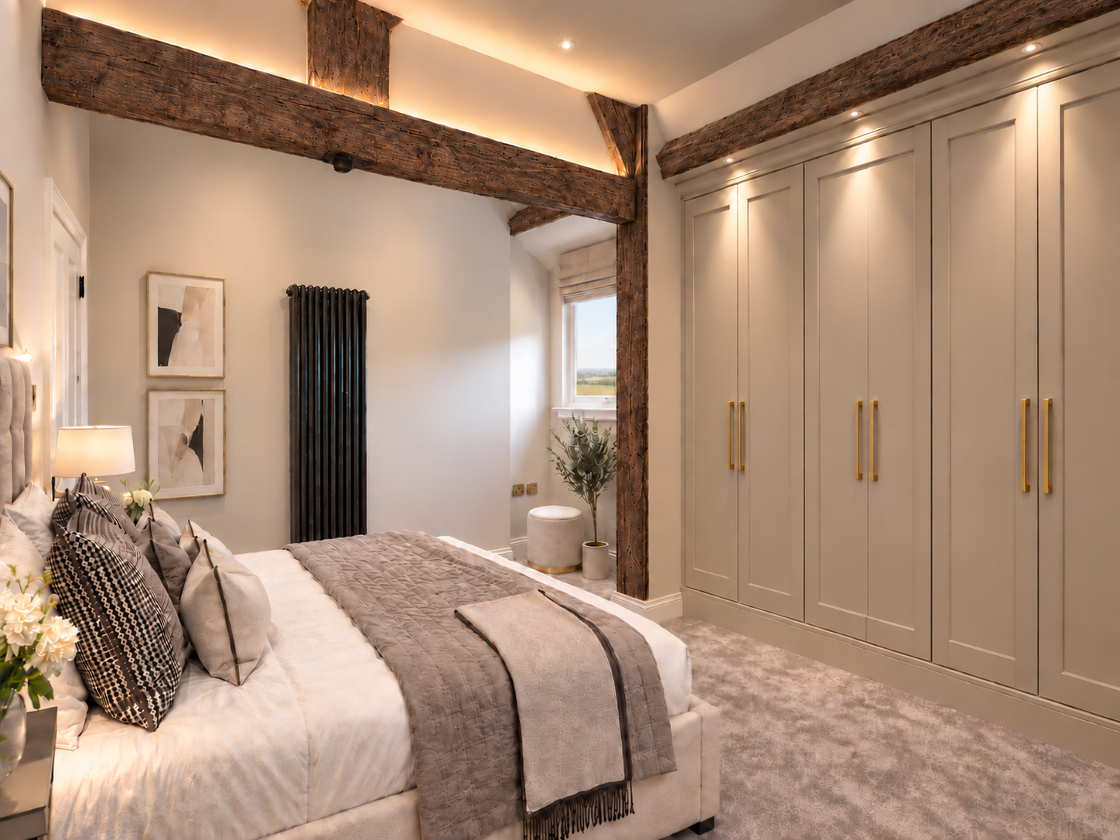
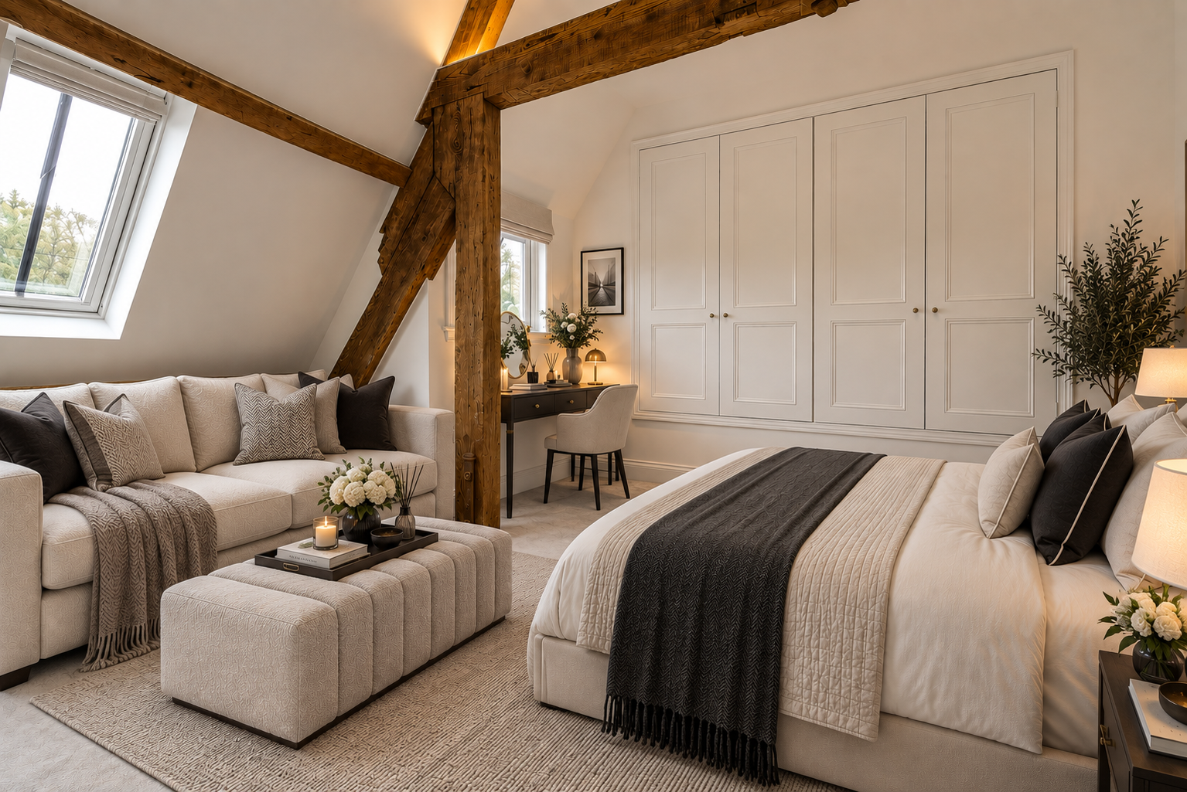
Exposed timber and brickwork, softly tailored interiors and a calm palette create a home with a distinct sense of character.
Explore the residence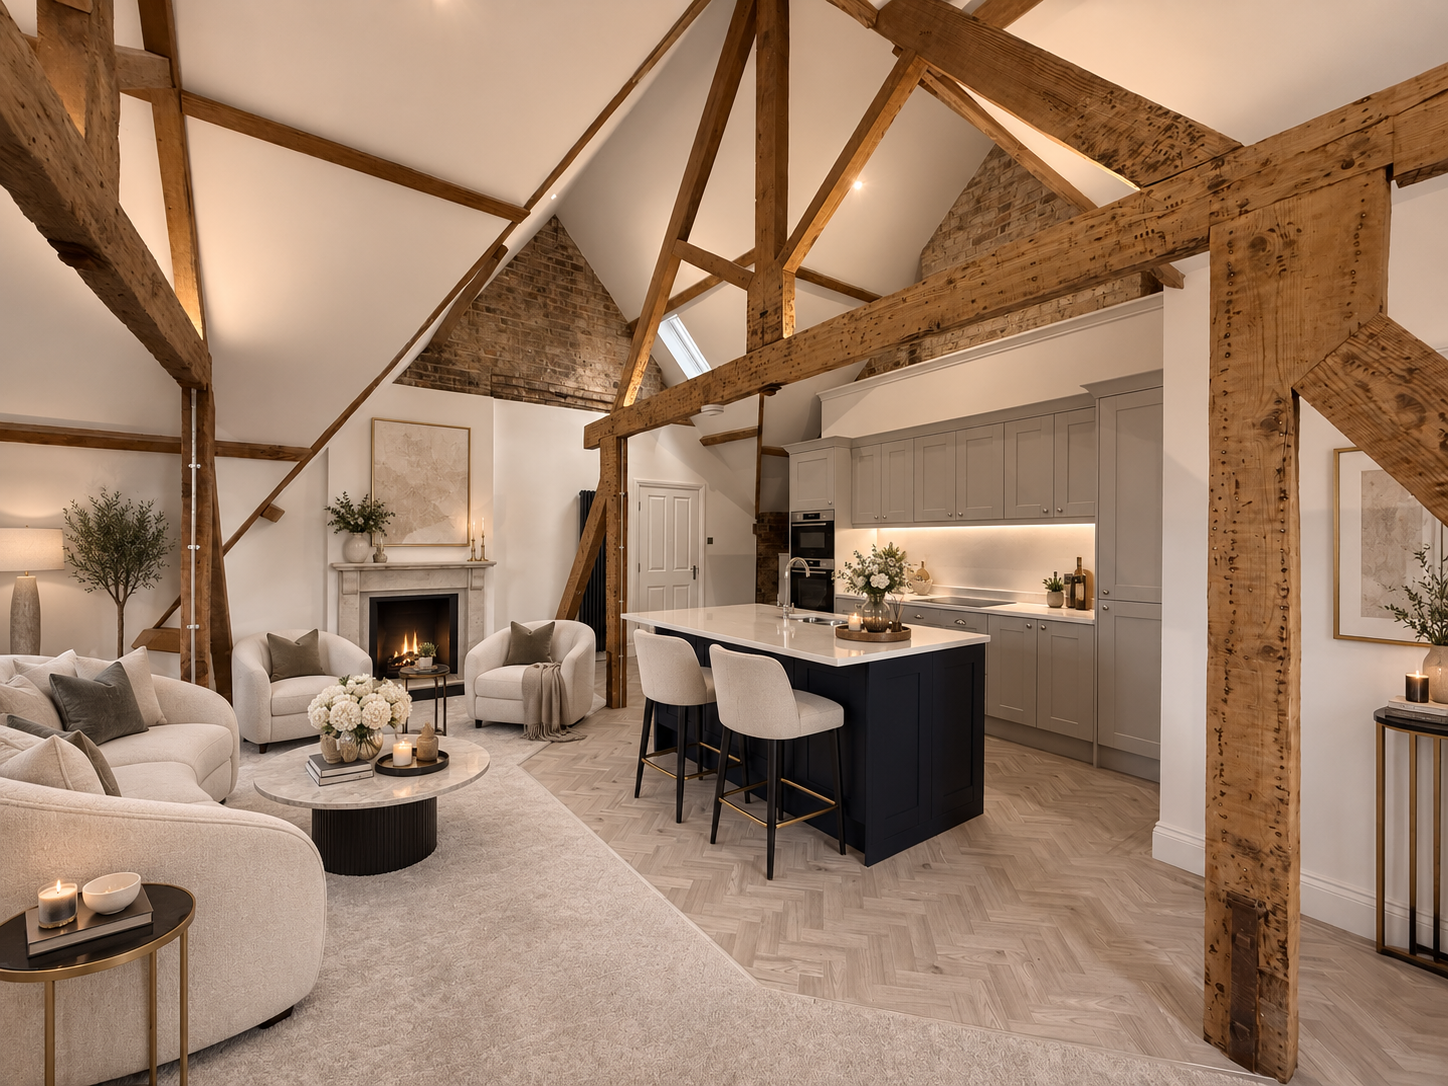
Penthouse III
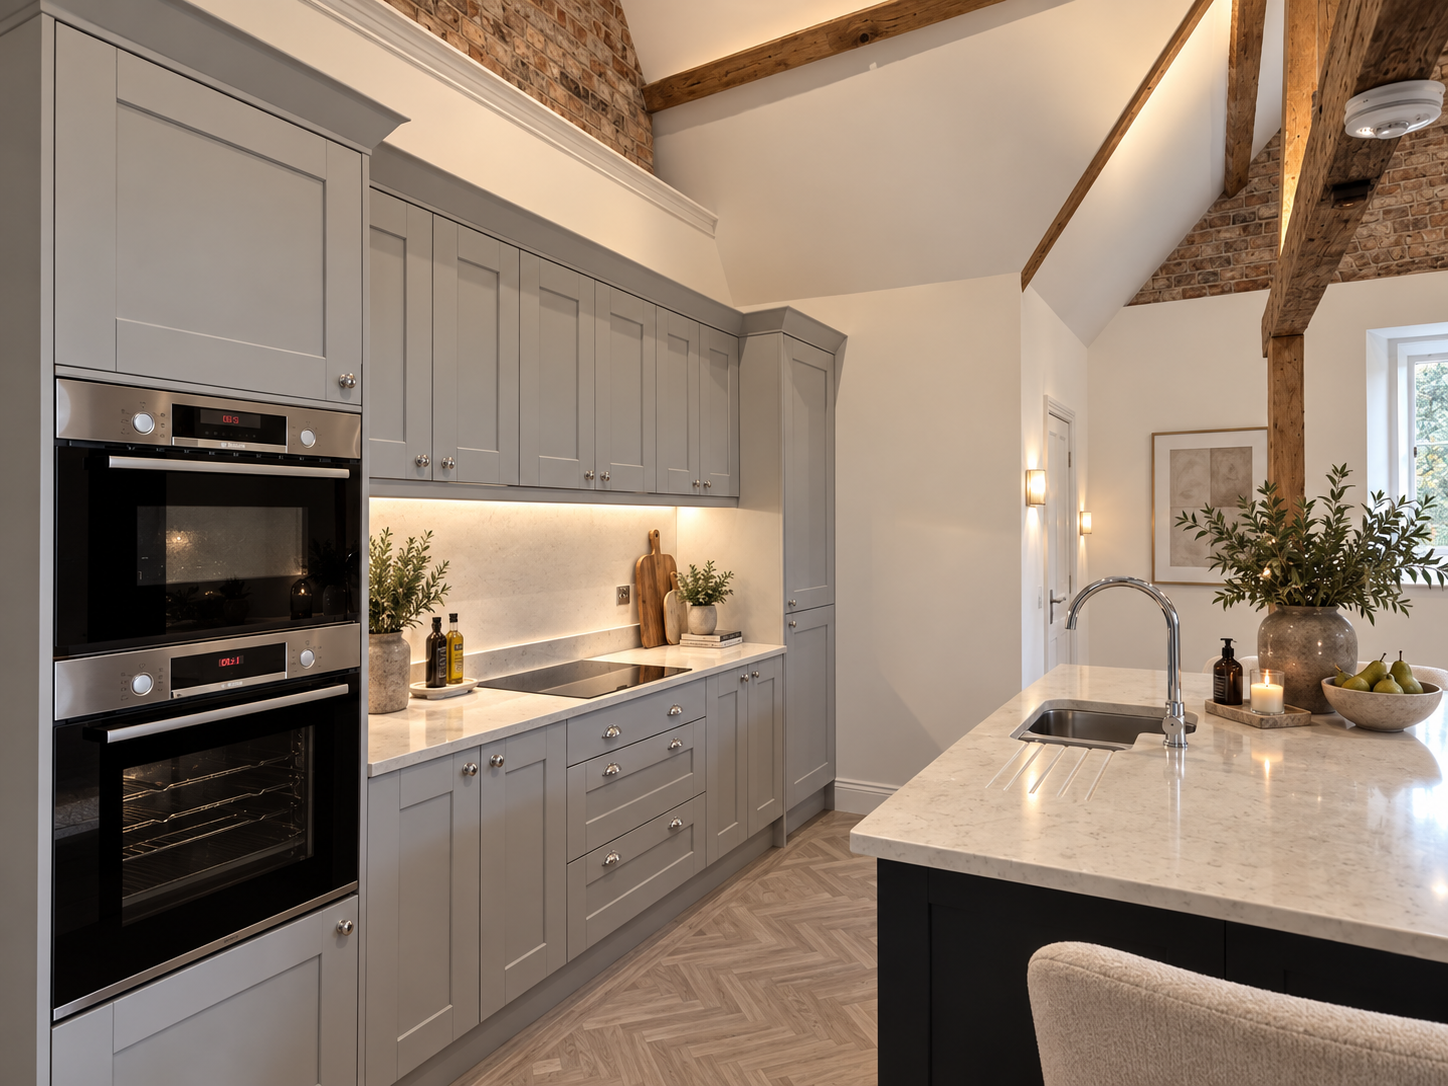
Light-filled open-plan living, crafted joinery and a restrained natural palette, framed by the Hall’s historic roof structure.
Explore the residencePenthouse II · Sold — now privately owned.
THE PENTHOUSE ABOVE
A castle
in the sky.
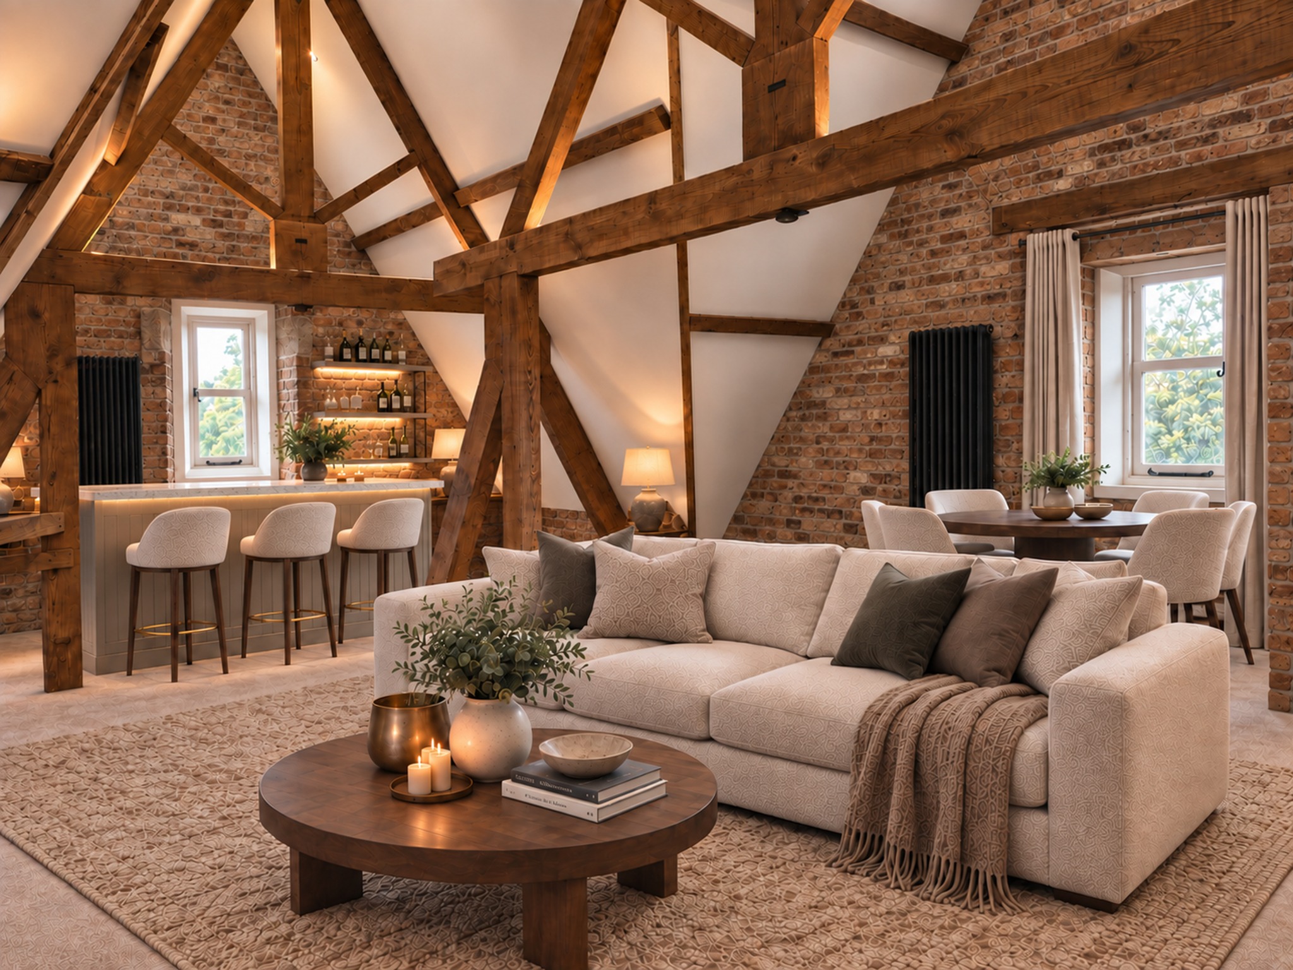
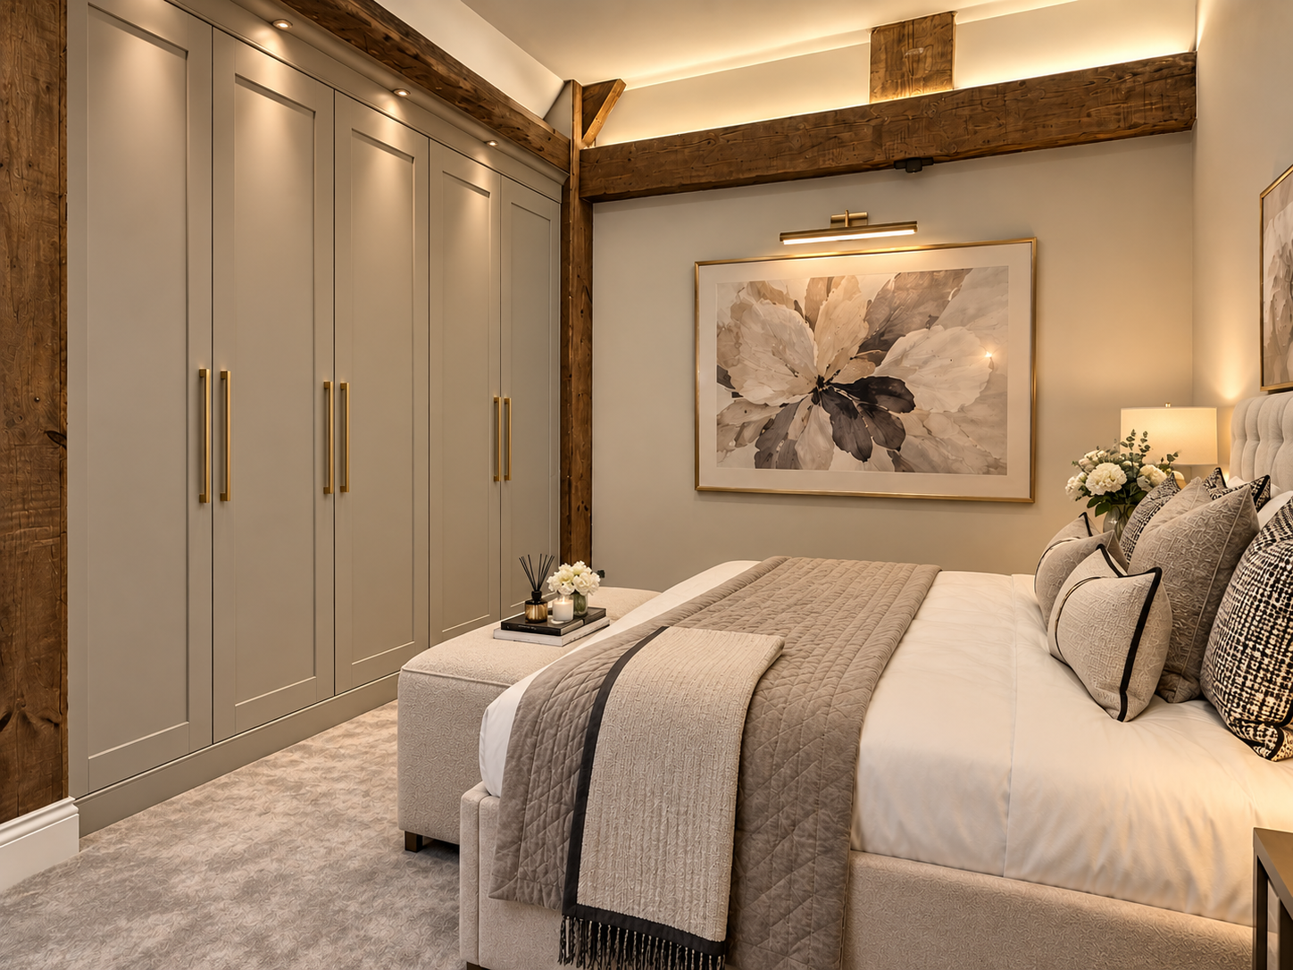
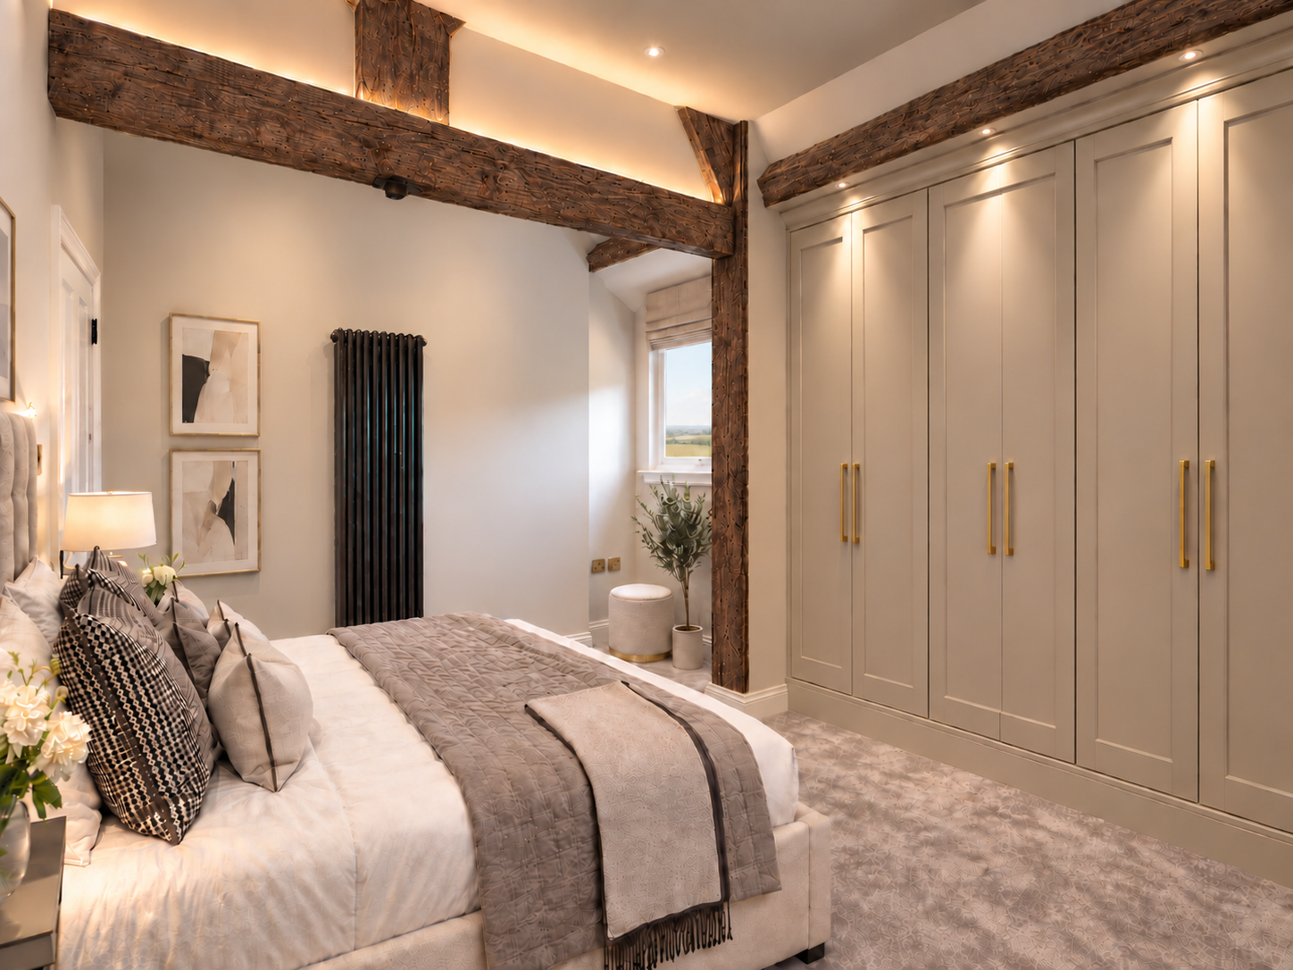
Within the roofline of Moreby Hall, substantial timber beams, exposed brickwork and changing ceiling heights give this proposed three-bedroom penthouse a character all its own. A generous kitchen and dining room, separate living and entertaining space, and two bedroom suites bring relaxed contemporary living into one of Yorkshire’s most striking historic houses.
The architecture remains the defining feature: pale finishes and tactile fabrics soften the interiors while the original timbers and masonry stay close enough to touch.
LIVING & ENTERTAINING
Two principal rooms.
Different moods.
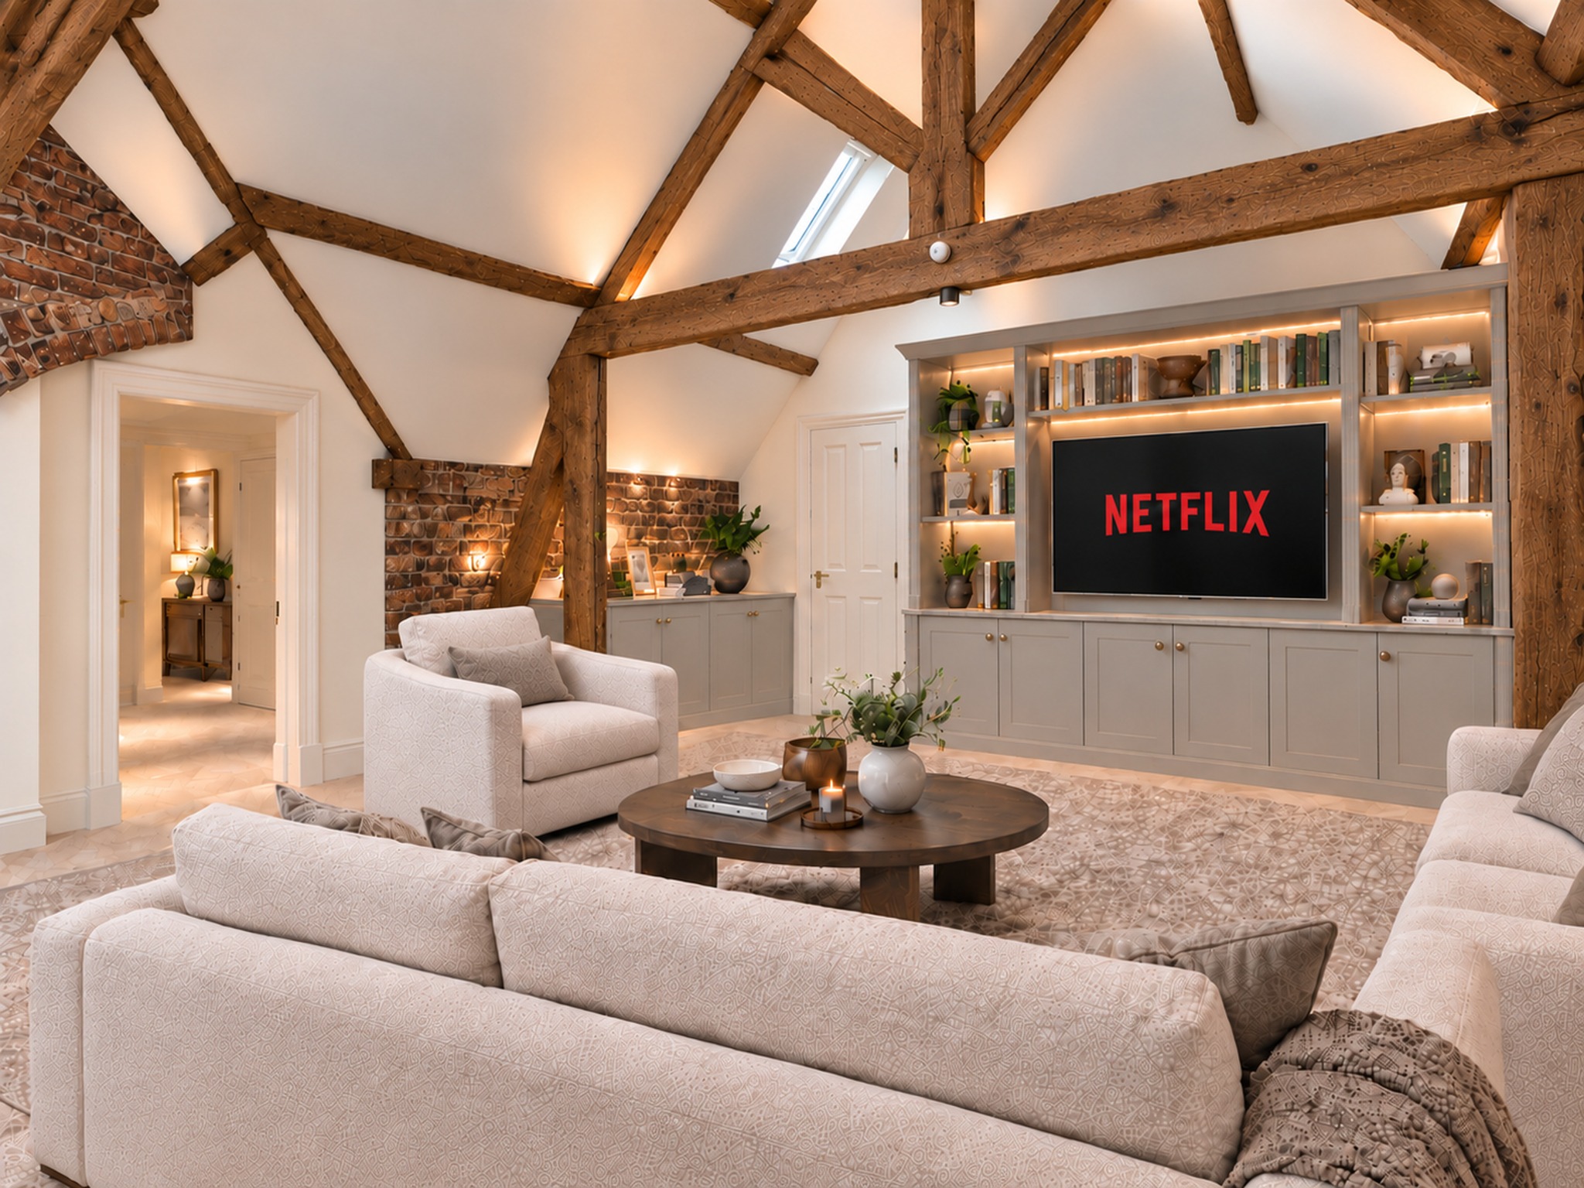
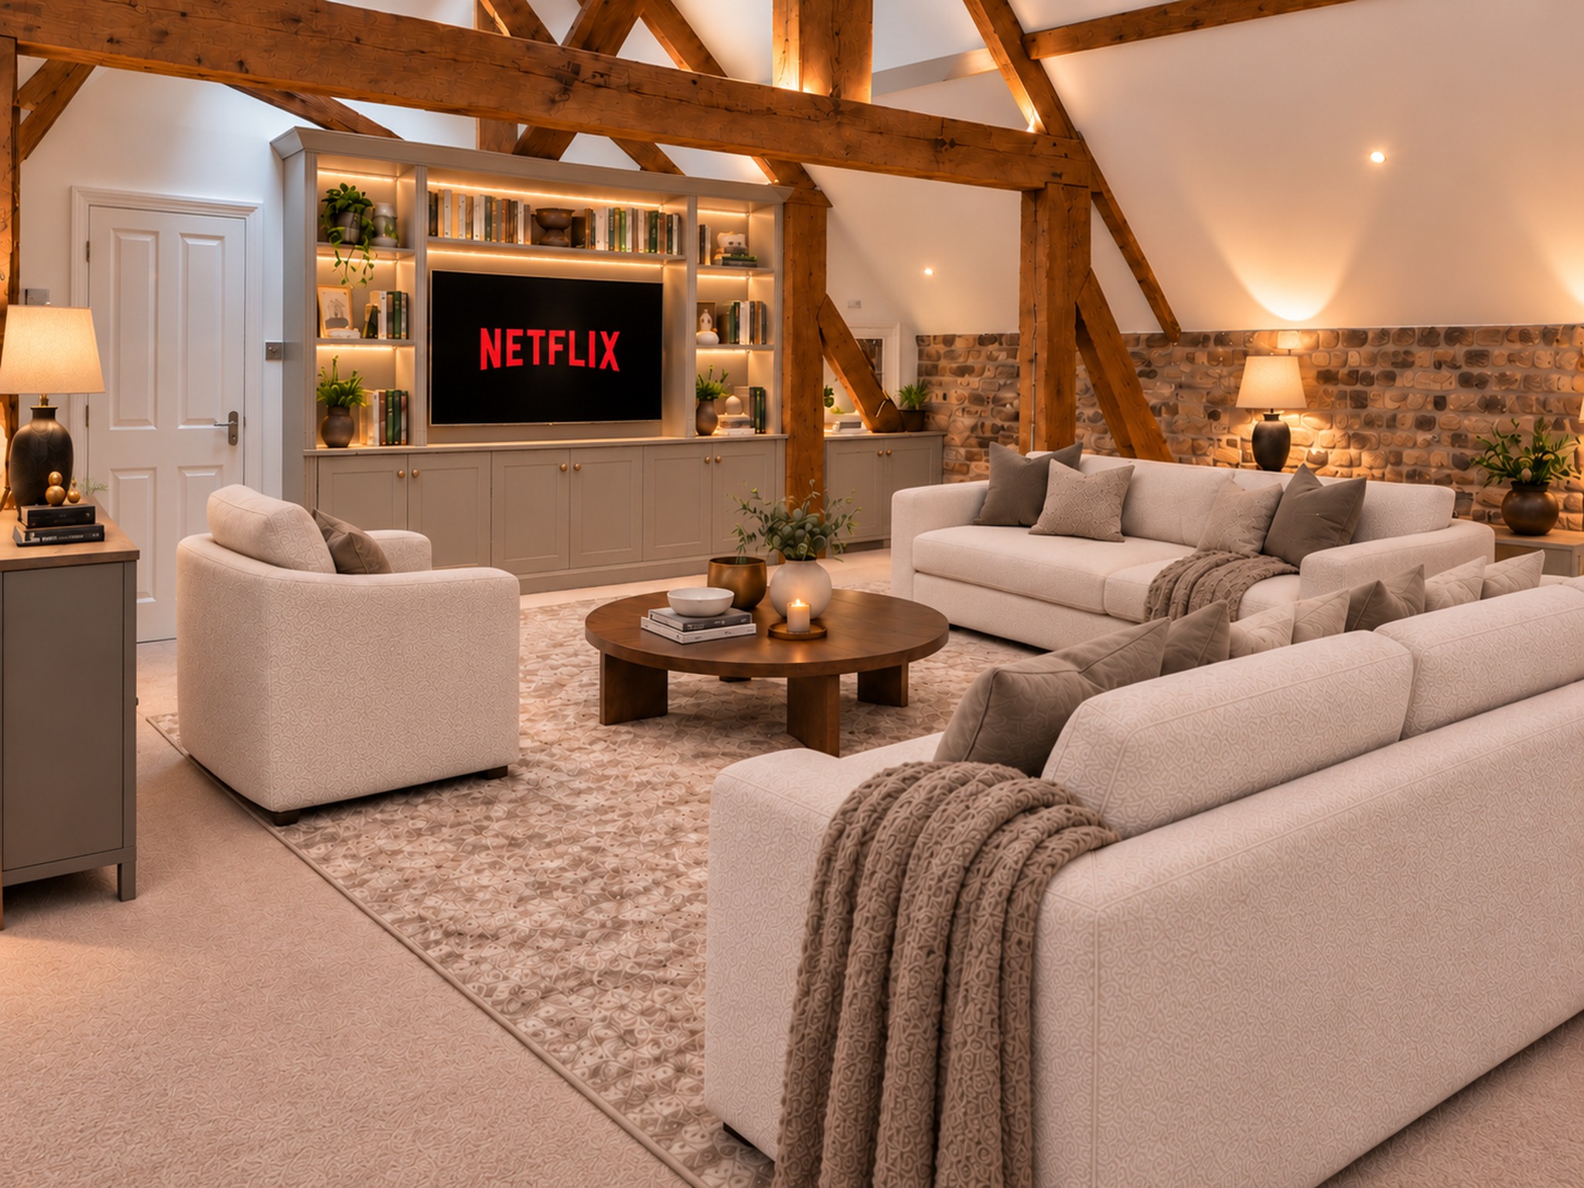
The kitchen and dining room is conceived as the social heart of the home, with a substantial island, dining space and the exposed roof structure overhead. A separate living room changes the pace completely, creating somewhere to withdraw with a book, a film or friends.
A dedicated grand bar area with counter seating gives drinks and informal entertaining their own setting — from an aperitif before dinner to a final glass at the end of the evening.
BEDROOM ACCOMMODATION
Private suites.
Quiet retreat.
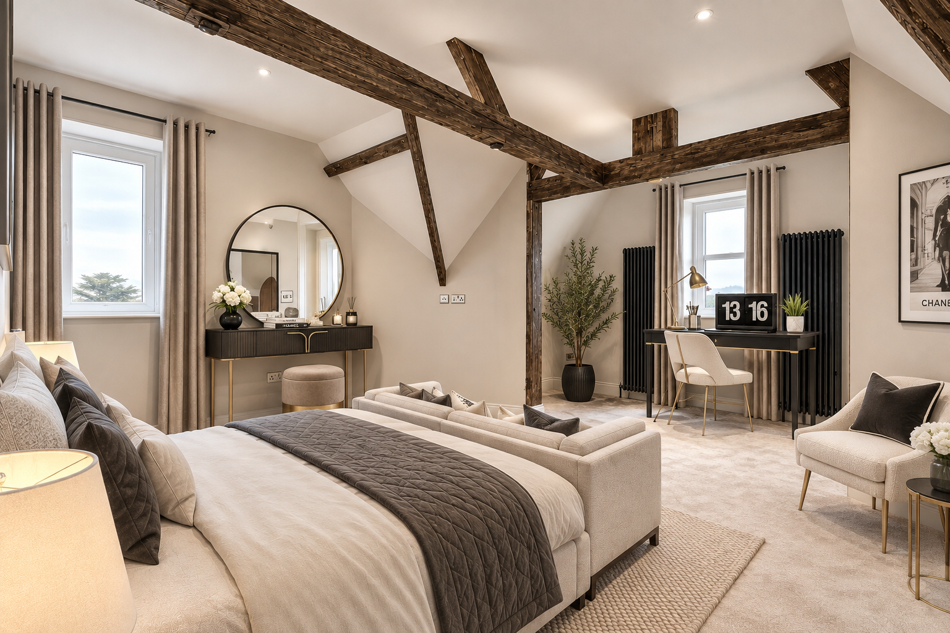
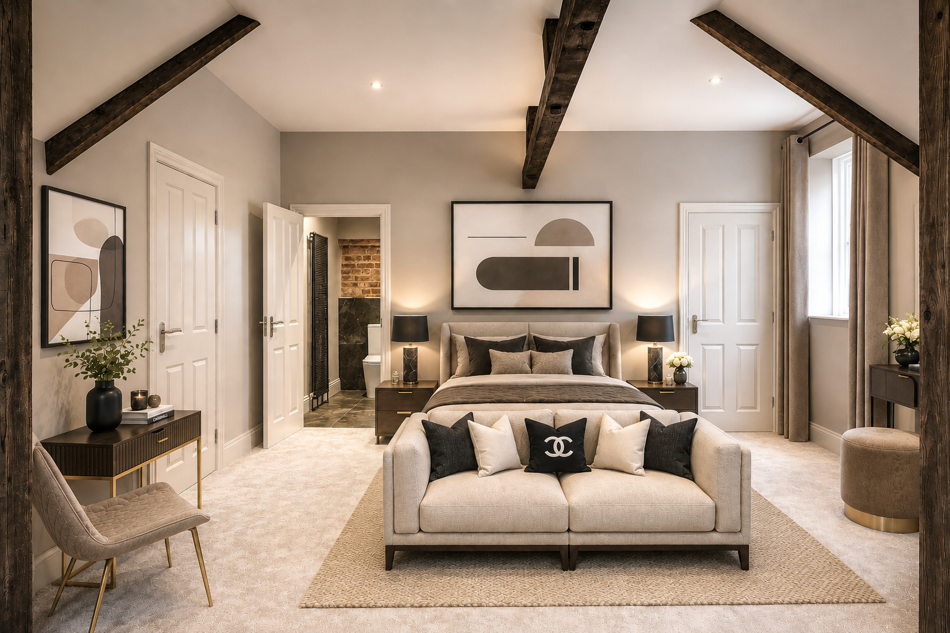
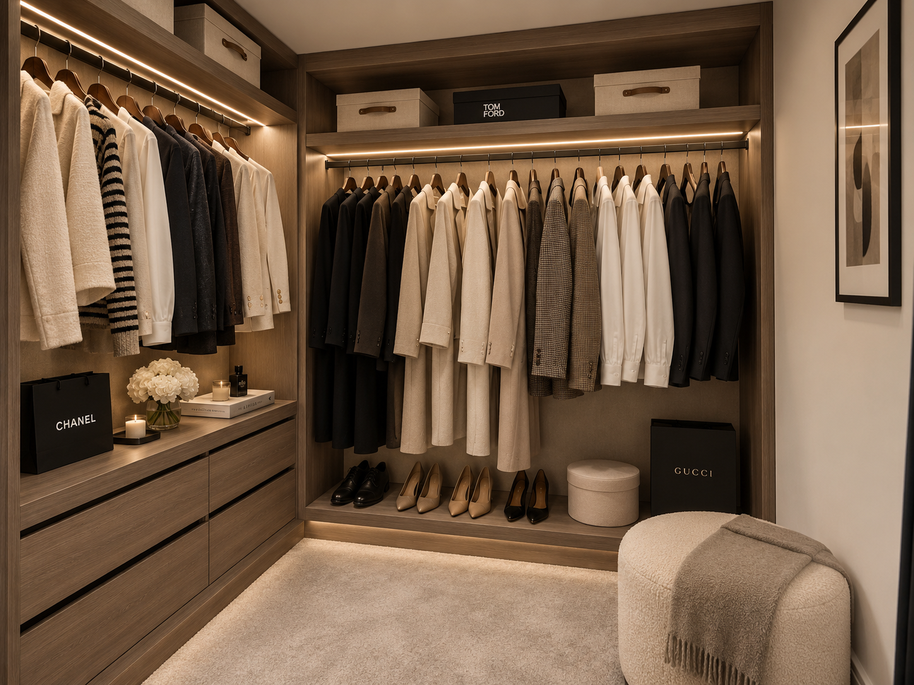
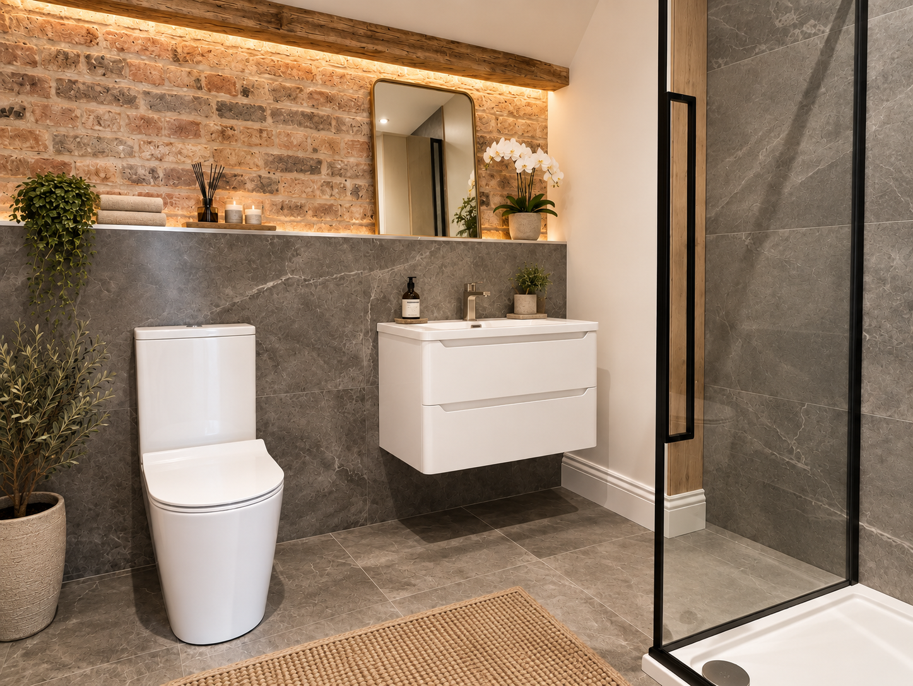
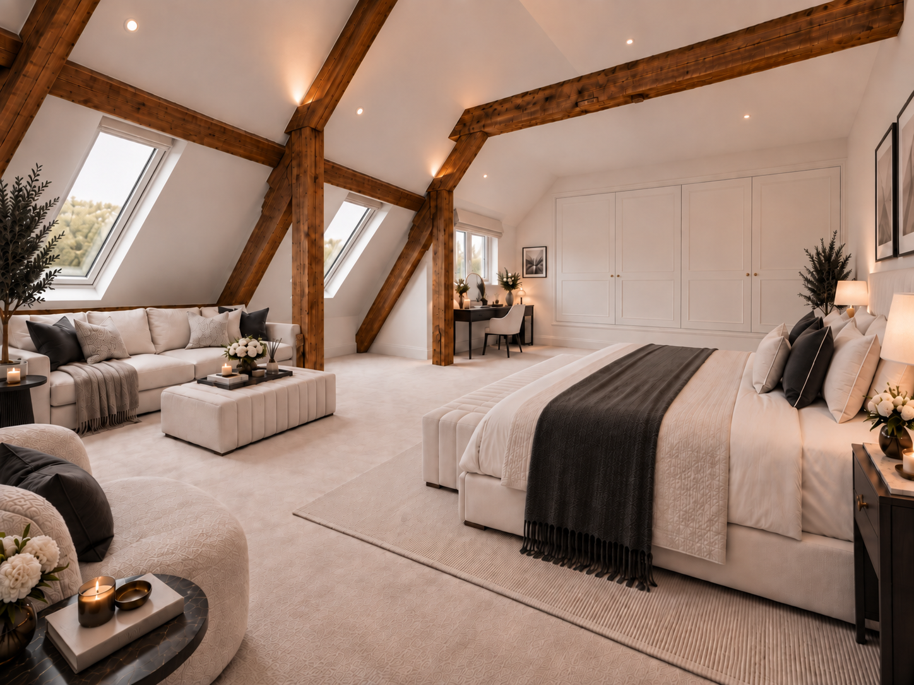
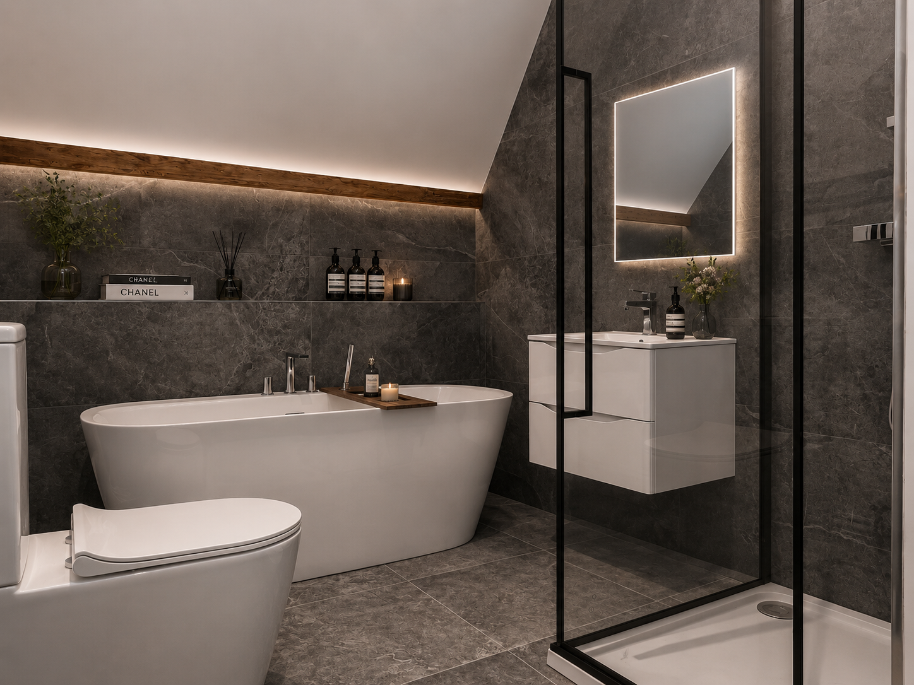
Bedroom Suite I is arranged as a retreat with dedicated dressing and wardrobe provision and its own shower room. Bedroom Suite II occupies a separate part of the plan with its own bathroom facilities and wardrobe provision. A third bedroom sits close to a separate bathroom and may also suit a study or reading room.
Soft carpeting, upholstered furniture and low, considered lighting are proposed against exposed timber and brick, keeping the rooms restful while preserving the character of the Hall.
THE PLAN
Characterful by nature.
Considered in plan.
The proposed layout provides three bedrooms, two suites with their own bathroom facilities, a separate bathroom and WC, generous storage, a kitchen and dining room, and a separate living room with bar. A lift serves the second floor, with two entrances from the communal hallway.
Purchasers may discuss the scope for an interior finishes package, allowing agreed choices of colours, cabinetry, flooring and other finishes to be considered alongside the character of the building.
Enquire about The Penthouse Above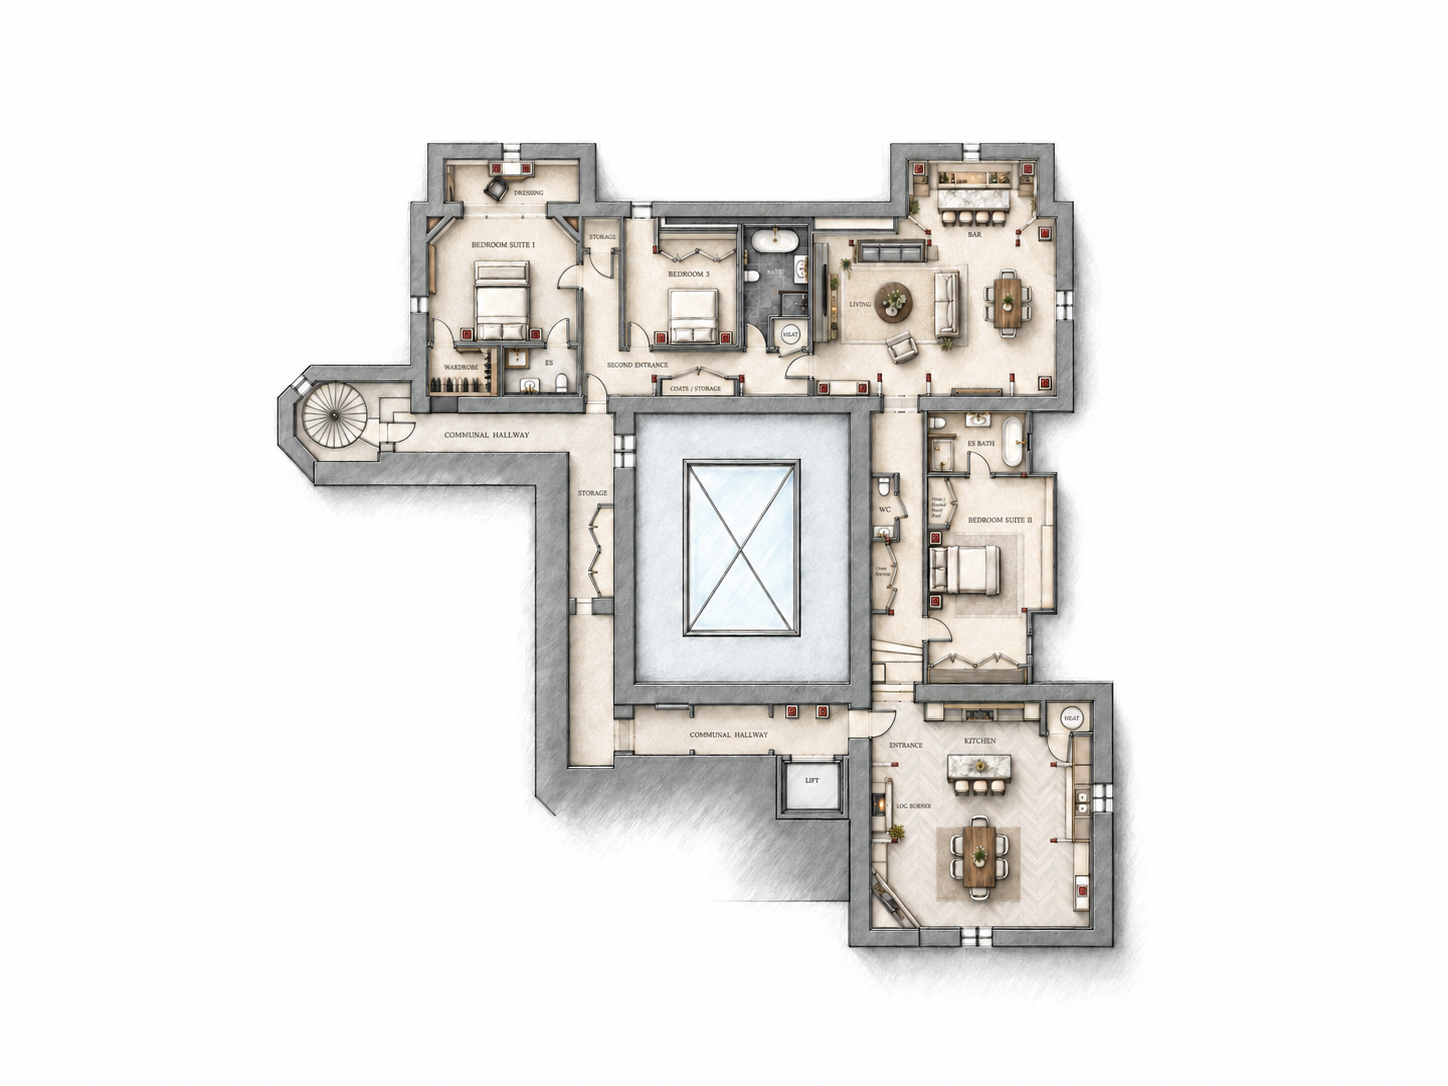
PENTHOUSE I
Historic structure.
Softly tailored interiors.
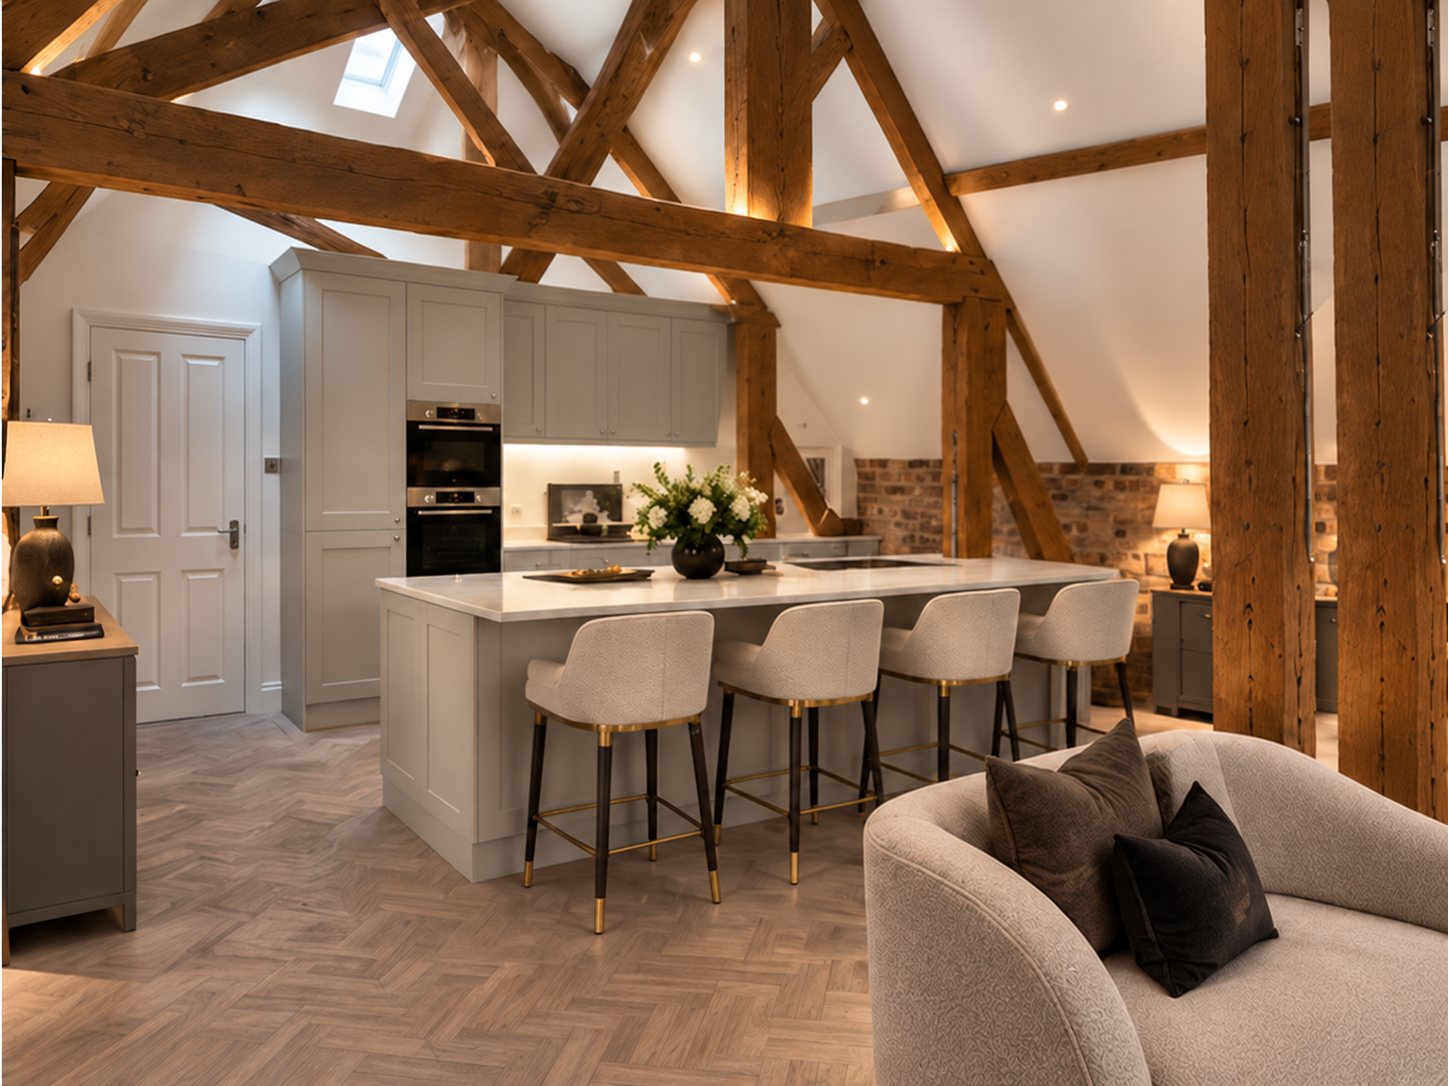
Penthouse I is conceived around the building’s surviving timber and brickwork, allowing the original fabric to remain legible while introducing a calm, highly finished contemporary interior.
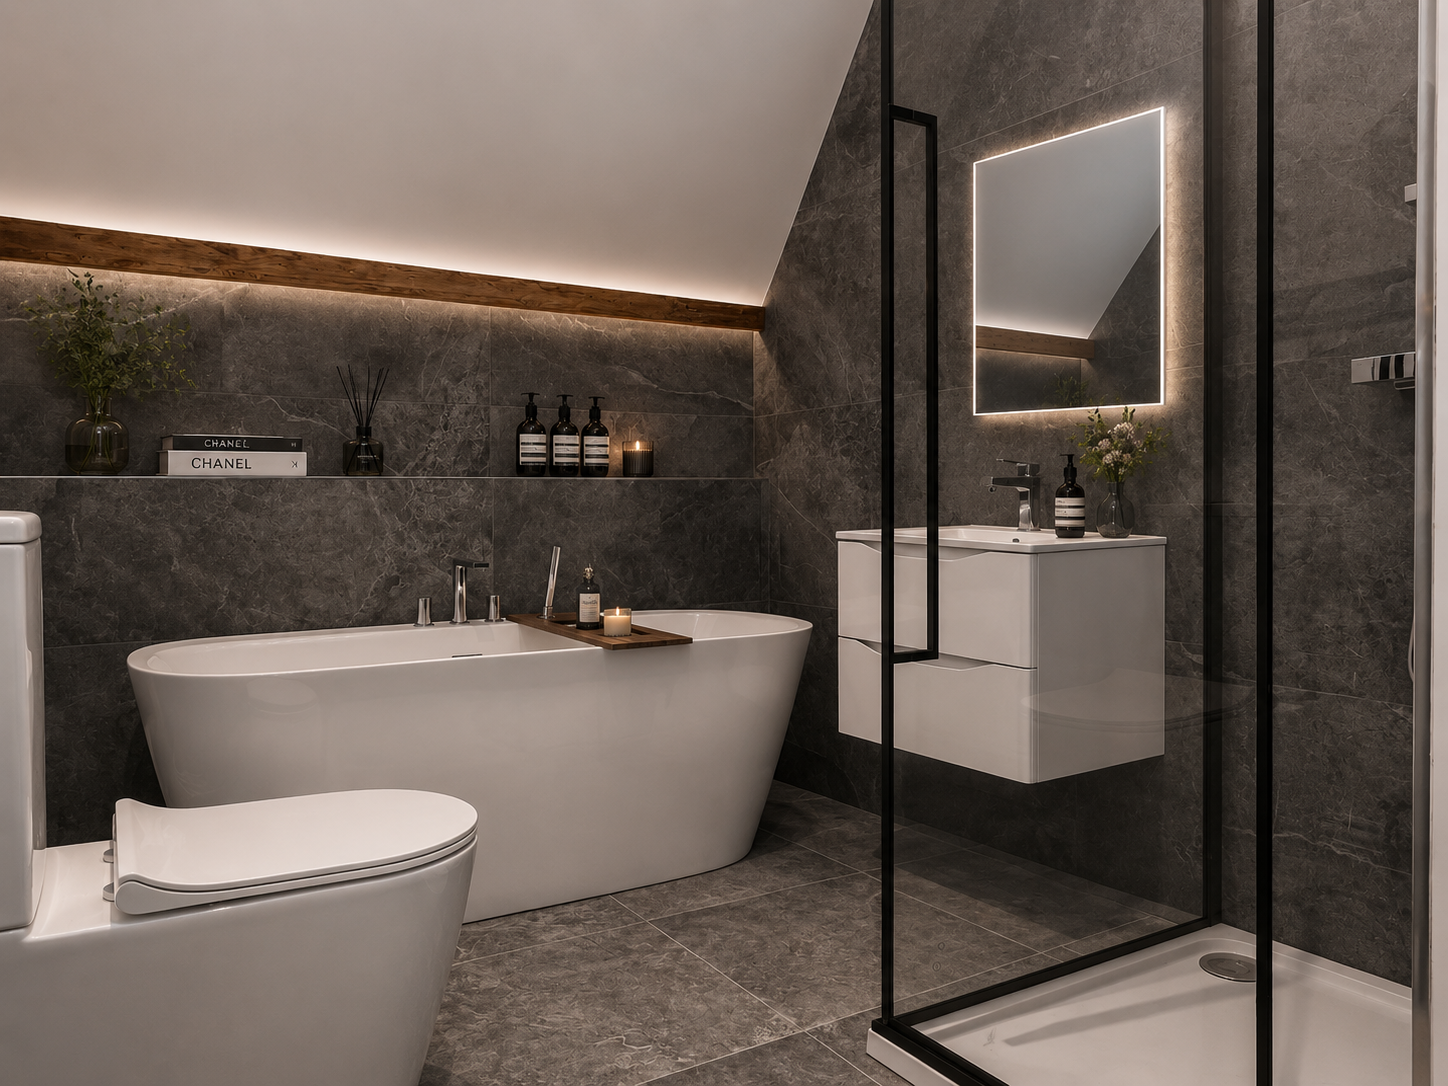
The living spaces use warm neutrals, pale stone and timber textures to create a relaxed sense of luxury. The kitchen is integrated into the architecture rather than imposed upon it, while the bedrooms continue the same restrained palette with tailored upholstery and carefully positioned lighting.
PENTHOUSE III
Light, volume
and crafted detail.
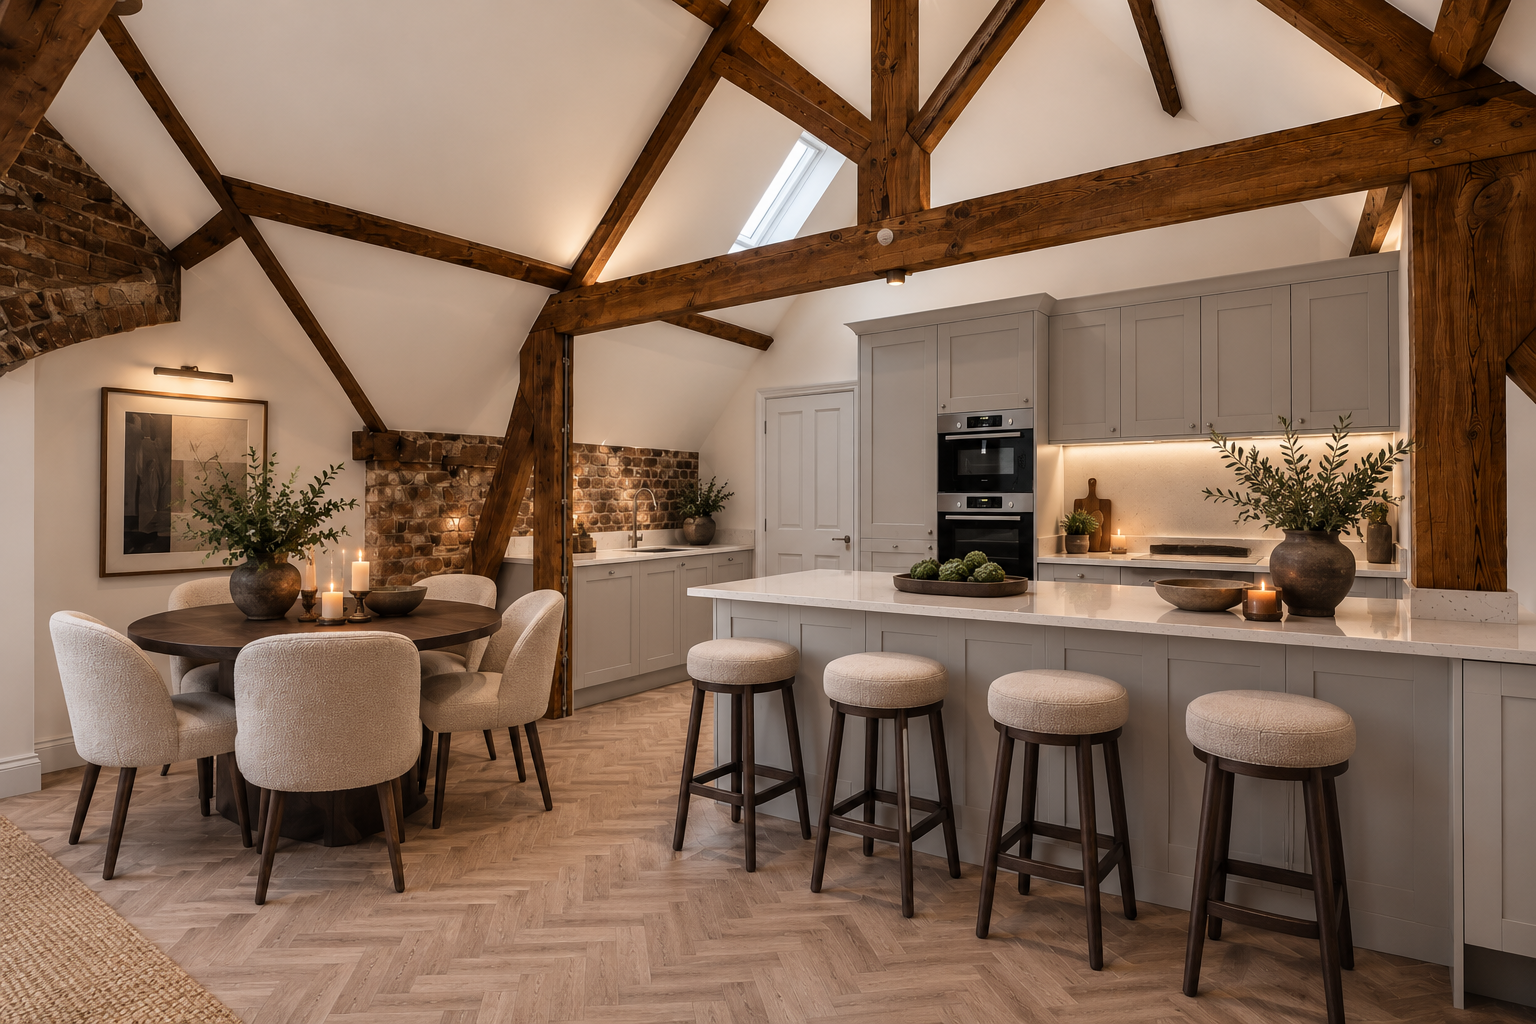
Penthouse III has a brighter, more architectural character. The exposed frame gives rhythm to the principal rooms, while softly coloured cabinetry, pale surfaces and herringbone flooring lend the open-plan spaces a confident sense of continuity.
Living, kitchen and dining areas are visually connected but subtly zoned by the structure. The bedrooms are generous and tranquil, with integrated storage, tactile textiles and a deliberately understated palette that lets the building itself remain the defining feature.



A SIGNATURE RESIDENCE
Historic above.
Radical below.
At lower-ground level, The Residence Below creates an entirely different expression of Moreby Hall: an exceptional four-suite residence of more than 5,000 sq ft, with vaulted brick architecture, two private entrances and a separate guest wing.
It forms part of the Mansion House story while remaining deliberately individual — a private, design-led world conceived for entertaining, retreat and exceptional everyday living.
Discover The Residence Below ↗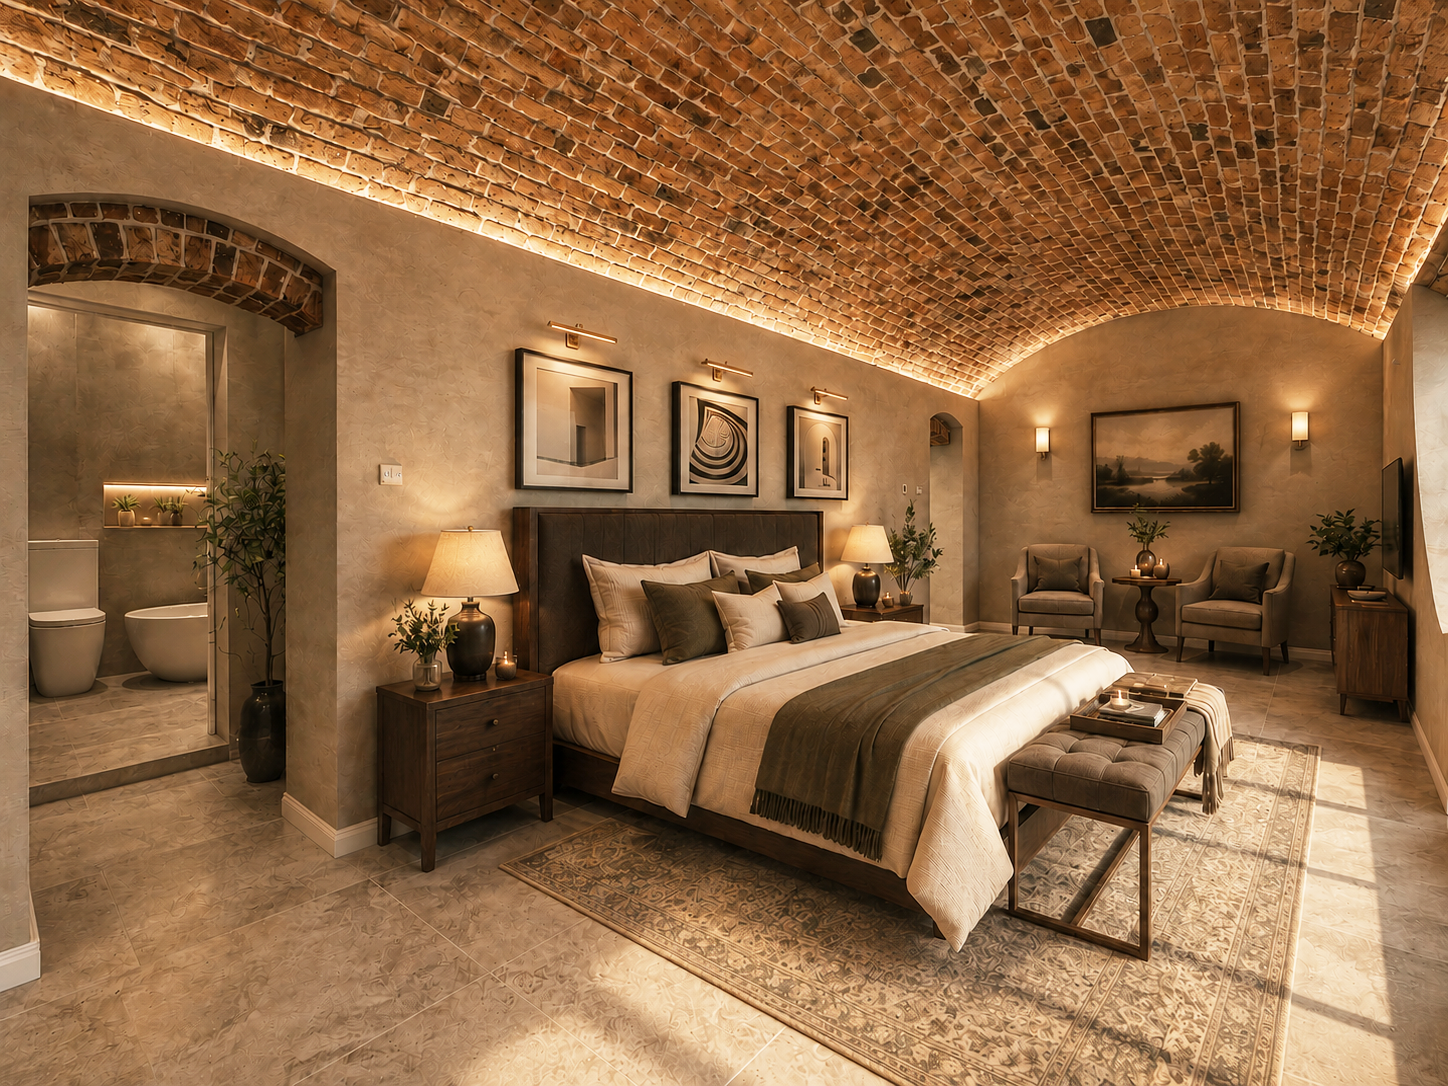
PRIVATE VIEWINGS
Arrange a private
appointment.
For The Penthouse Above, Penthouse I, Penthouse III or The Residence Below, contact the selling agent for particulars and private viewing arrangements.
Make an enquiry